Custom Deck Builders in Overland Park, KS
A deck is often the first step toward a backyard you actually want to use. It extends your living space outdoors, gives you a place to grill and gather without leaving your home, and sets the stage for anything else you may build around it later, whether that's a pool, an outdoor kitchen, or a shaded seating area.
Hinkle Outdoor Living designs and builds custom decks for homeowners across Overland Park and the greater Kansas City metro. Every project starts with a conversation about how you plan to use the space, then moves through design, engineering, and construction, with one team guiding the process from start to finish.

ICPI CertifiedConcrete paver installer

NCMA MemberConcrete masonry

LicensedJohnson County, KS

Custom Deck Design and Installation in Overland Park, KS
No two Overland Park properties call for the same deck. A walkout lot with a steep grade needs a different structural approach than a flat backyard, and a deck built to wrap around an existing pool has different footing and drainage requirements than one attached to a second-story back door.
Hinkle Outdoor Living starts every deck project by evaluating the site because Kansas soils and freeze-thaw cycles put real demands on footings, which must reach below the frost line to keep the structure stable through winter. The team accounts for grading, footing depth, and structural loads early in the process, obtains the required permits, and coordinates the engineering all under one roof. The result is a deck that enhances your home’s architecture and accommodates its existing condition, built to perform for years.
Deck Building Services
Hinkle Outdoor Living builds a full range of custom decks and deck features, each planned as part of one cohesive outdoor environment rather than a standalone add-on. It works with Overland Park’s terrain, with its abundant slopes and mature trees, to design layouts that complement your property.
Custom Deck Design
Every deck starts with a conversation about how you want to use the space, followed by a design that suits your home's architecture and your property's layout. Using 3D design renderings, Hinkle Outdoor Living shows homeowners what the finished deck will look like, so scale, materials, and placement are clear from the start.
Deck Installation
Hinkle Outdoor Living handles full deck installation: from footings and framing to decking and finish work. Proper footing depth, joist spacing, and fastening are details that don't show once the deck is finished, but they determine whether it holds up effectively through the local freeze-thaw cycles and humid summers.
Elevated Decks
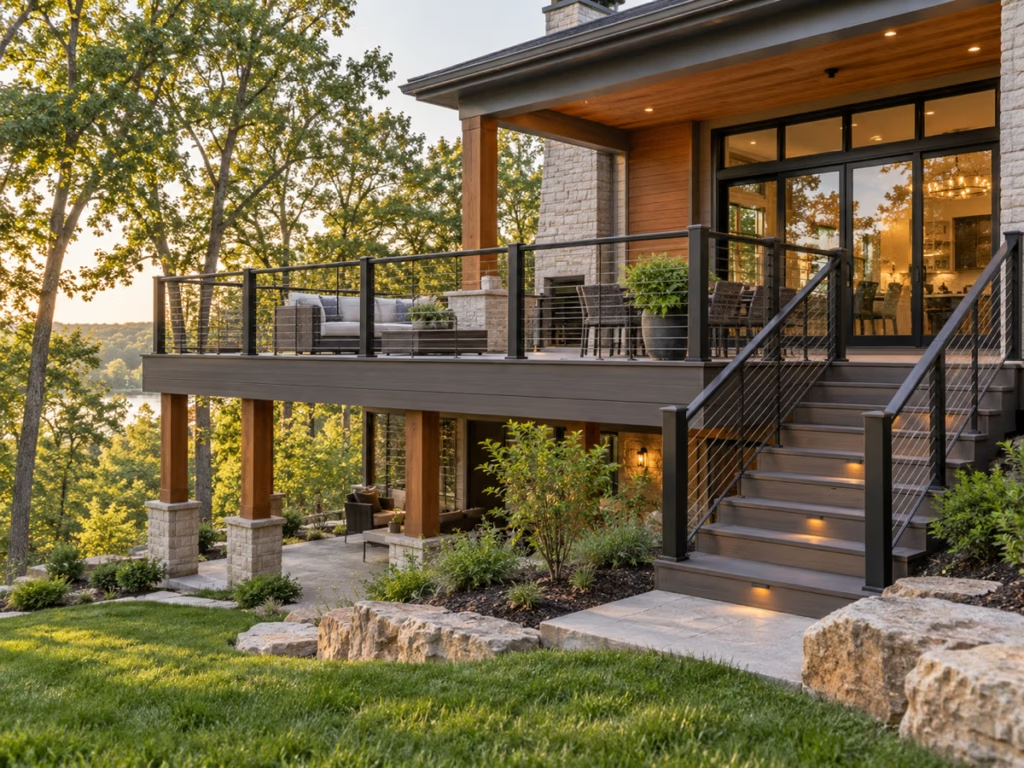
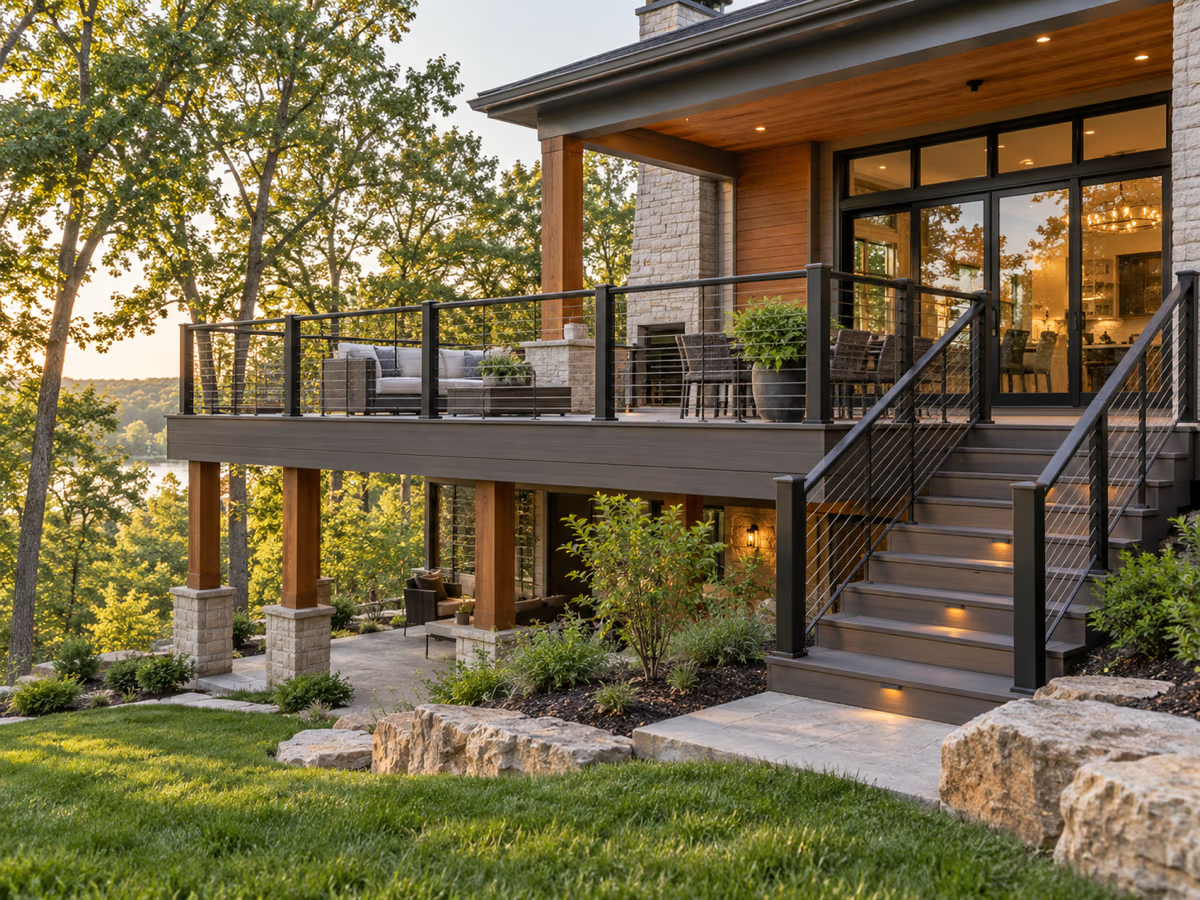
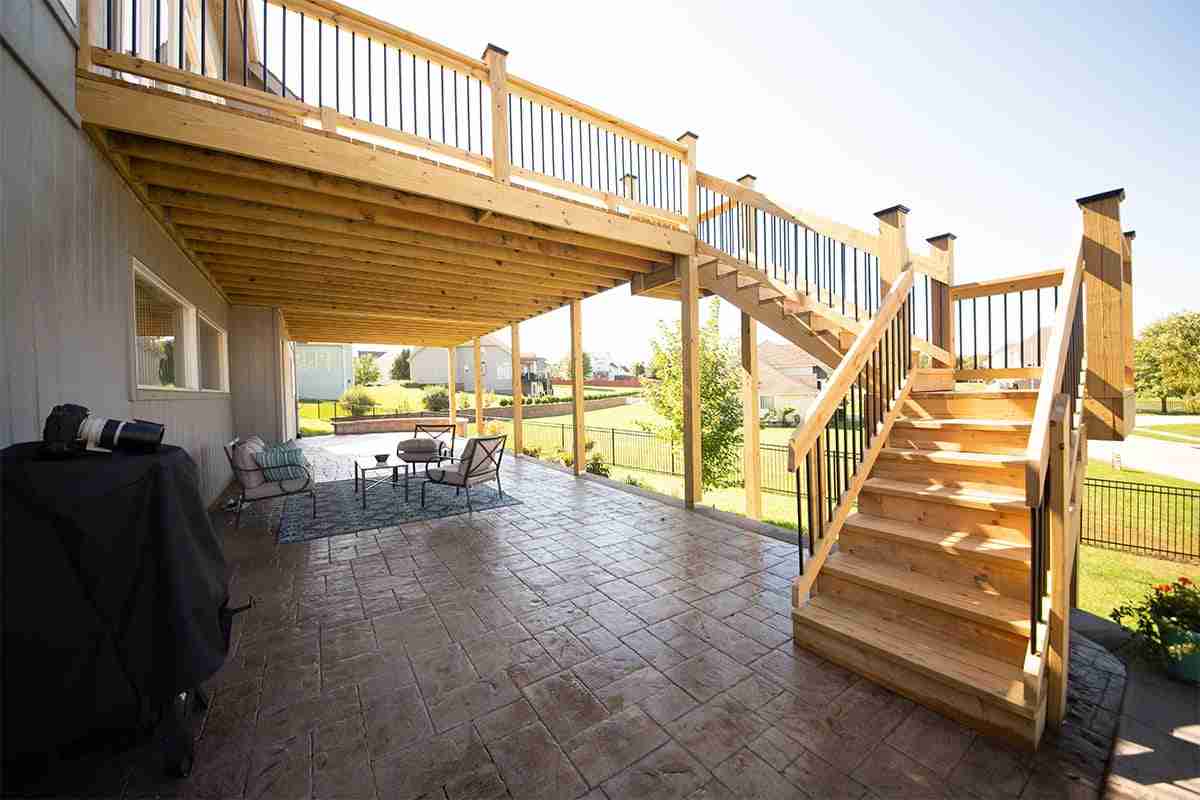
Walkout basements and sloped lots often call for a deck raised well above grade. Elevated decks require additional structural planning, including deeper footings and engineered support posts. Once a deck's walking surface sits 30 inches or more above the ground, code-compliant guardrails are also a must. Hinkle Outdoor Living designs elevated decks to feel like a natural extension of the home, not a platform bolted onto it.
Multi-Level Decks
A multi-level deck lets you separate a dining area, a lounge space, and a stairway down to the yard or the pool without losing the sense that it's all one connected space. These designs work especially well on sloped Overland Park lots, where a single flat deck would otherwise leave part of the yard disconnected from the house.
Pool Decks
A deck built around a pool has to not only look good, but also be safe and comfortable. Material choice, slip resistance, and drainage all affect how the space feels underfoot, while proper grading keeps water moving away from the pool rather than collecting around it. Hinkle Outdoor Living designs pool decks as part of the same plan as the pool itself, so the transition between water and deck looks intentional.
Deck Stairs and Railings
Hinkle Outdoor Living builds every stair and railing system to meet or exceed local requirements while matching the home’s style. Many decks are past their intended lifespan, so getting guardrail height, baluster spacing, and stair rail dimensions right matters years down the road and must account for how codes and materials evolve over time.
Deck Lighting
Lighting turns a deck from a daytime feature into a space you can use well after the sun goes down. Step lights, post cap lights, and under-rail lighting all add atmosphere and visibility, extending the hours a deck stays useful for entertaining or simply enjoying the yard. Hinkle Outdoor Living provides deck lighting design with your style and needs in mind.
Decks With Covered Outdoor Living Areas
Pairing a deck with a covered structure, whether that's a roof extension, a pergola, or a fully covered patio, gives you shade and shelter without giving up the elevated view or the connection to the yard that the deck provides. This combination is a popular choice for homeowners who want to use the space no matter the weather.
Our Deck Design and Build Process
A clear process keeps a deck project manageable from the first conversation to the final walkthrough.
1
Consultation and Site Evaluation
The process begins with a conversation about how you want to use the space, followed by an on-site evaluation. Before any design work begins, Hinkle Outdoor Living reviews grading, drainage, soil conditions, and how the deck will fit into the home and the rest of the yard.
2
Custom Deck Design
Using 3D design renderings, Hinkle Outdoor Living shows homeowners what the finished deck will look like before construction starts, making it easier to evaluate scale, materials, and placement and make confident decisions early rather than mid-build.
3
Material Selection
From treated lumber and cedar to low-maintenance composite decking, every material comes with different tradeoffs in appearance, upkeep, and long-term durability. Hinkle Outdoor Living guides homeowners through these choices with an eye toward how the deck will hold up in the region’s climate, not just how it looks.
4
Deck Construction and Installation
Once the design and the materials are finalized, Hinkle Outdoor Living handles footings, framing, decking, stairs, and railings. Holding a Class C general contractor license allows the company to manage permitting and to coordinate the engineering, all under one team rather than a list of subcontractors.
5
Final Walkthrough
Before the deck is turned over, Hinkle Outdoor Living conducts a final walkthrough with the homeowner to confirm every detail reflects the original plan. We document decisions and answer questions at this stage, so you can use the space comfortably.
Create a Complete Outdoor Living Space With a Custom Deck
Hinkle Outdoor Living designs every deck as part of a larger outdoor environment, so the spaces around it, whether that's a patio, a shade structure, a kitchen, a pool, or the landscaping and lighting that tie it all together, feel like one connected plan rather than a series of projects added on over time.
Create Distinct Spaces for Entertaining
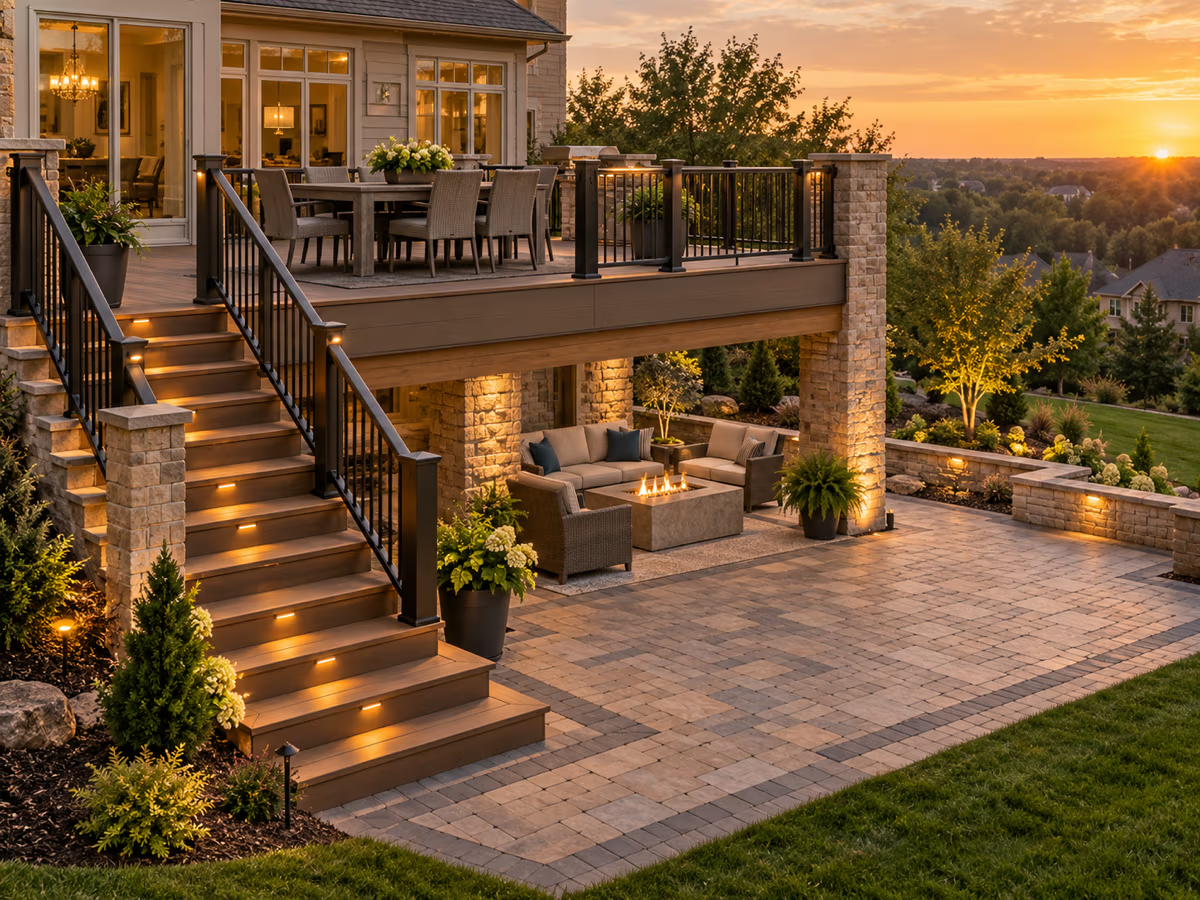
Making space for a dinner table, a lounge area, and the path down to the yard is a tall order for a single footprint. Pairing a deck with a patio at grade level splits these functions into two connected but distinct zones, one for dining and one for gathering, tied together with shared materials and stairs that make the transition feel natural.
Add Shade and Shelter
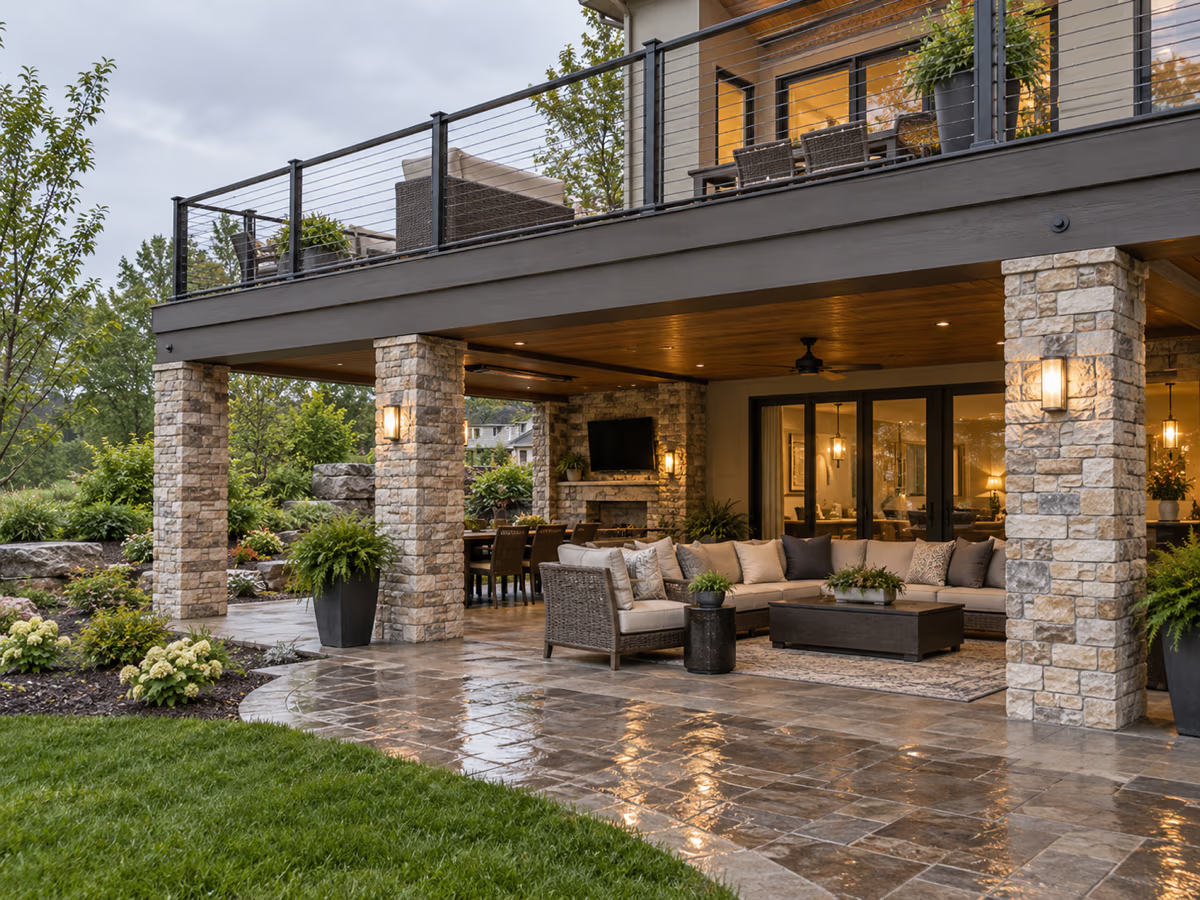
Kansas weather doesn't always cooperate for outdoor evenings. A deck with no nearby shelter means hot afternoon sun or a sudden storm can shut the space down early. A covered patio built beneath or beside the deck gives guests a shaded, dry place to go without leaving the gathering or feeling uncomfortable.
Define a Relaxing Seating Area
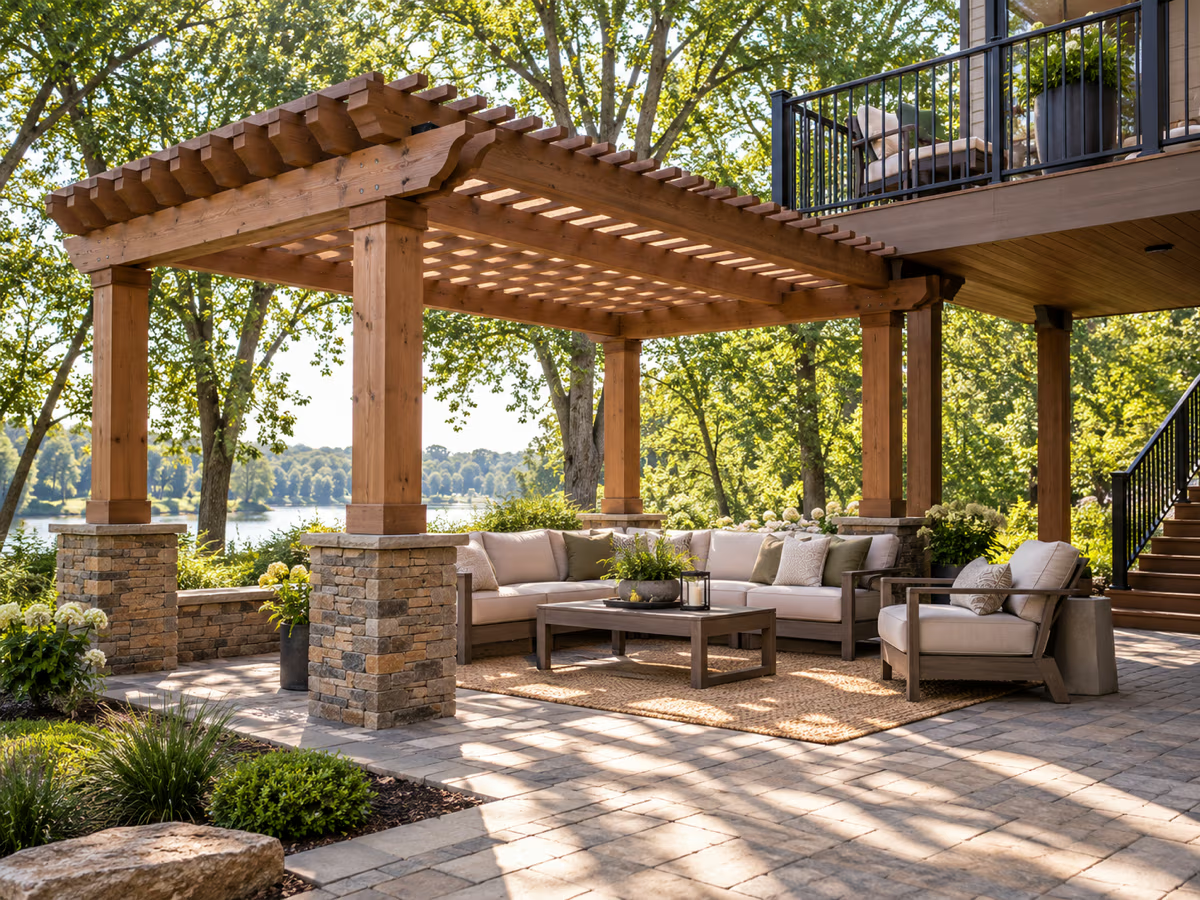
Not every deck needs a full roof to feel comfortable. A pergola built onto or beside the deck adds architectural character and partial shade, enough to soften direct sun and to mark off a seating or dining area, without walling in the view or the airflow that make an elevated deck appealing in the first place.
Keep Cooking and Gathering Together
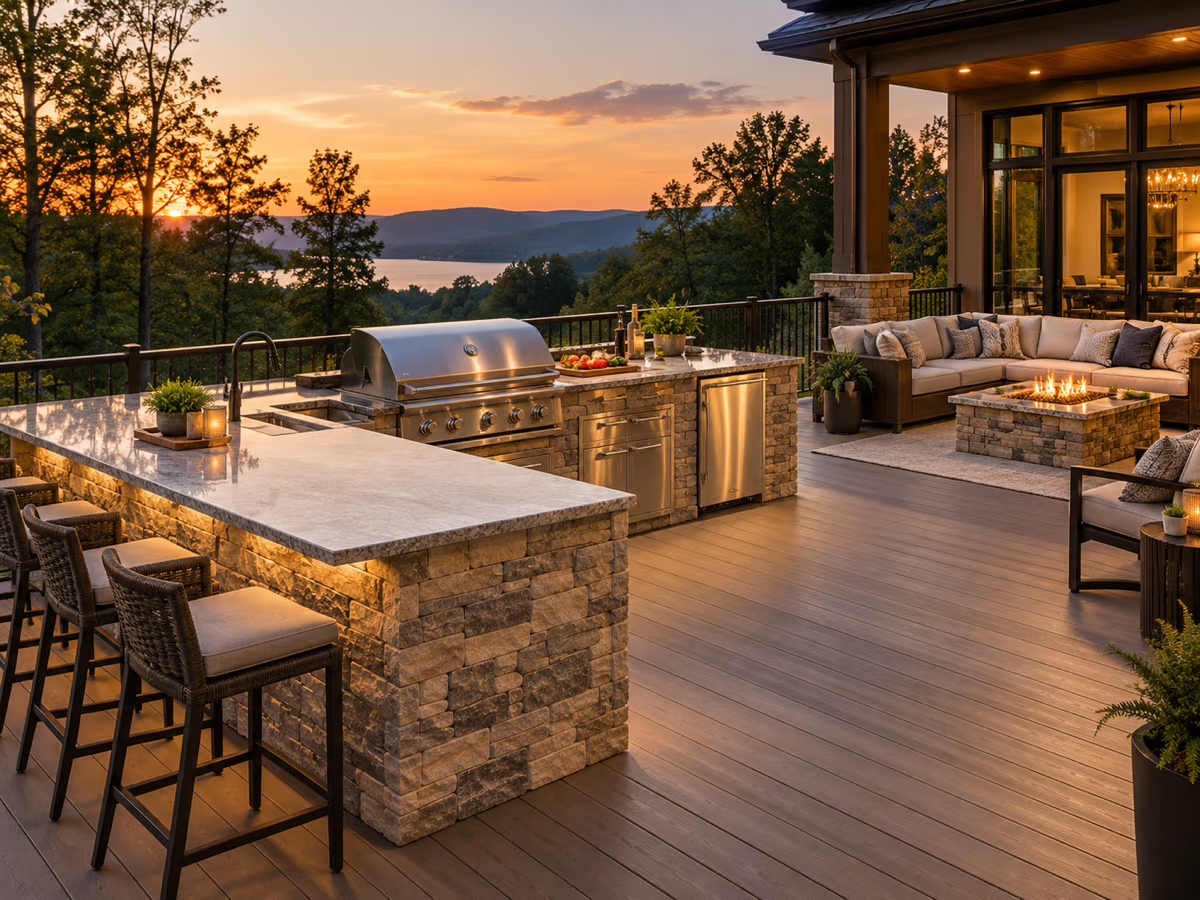
A cook who must step off the deck and into the kitchen every few minutes ends up missing most of the party. Building an outdoor kitchen into or alongside the deck keeps grilling, prep, and serving in the same elevated space as your guests, so cooking becomes part of the gathering instead of an interruption.
Connect Your Deck to the Pool
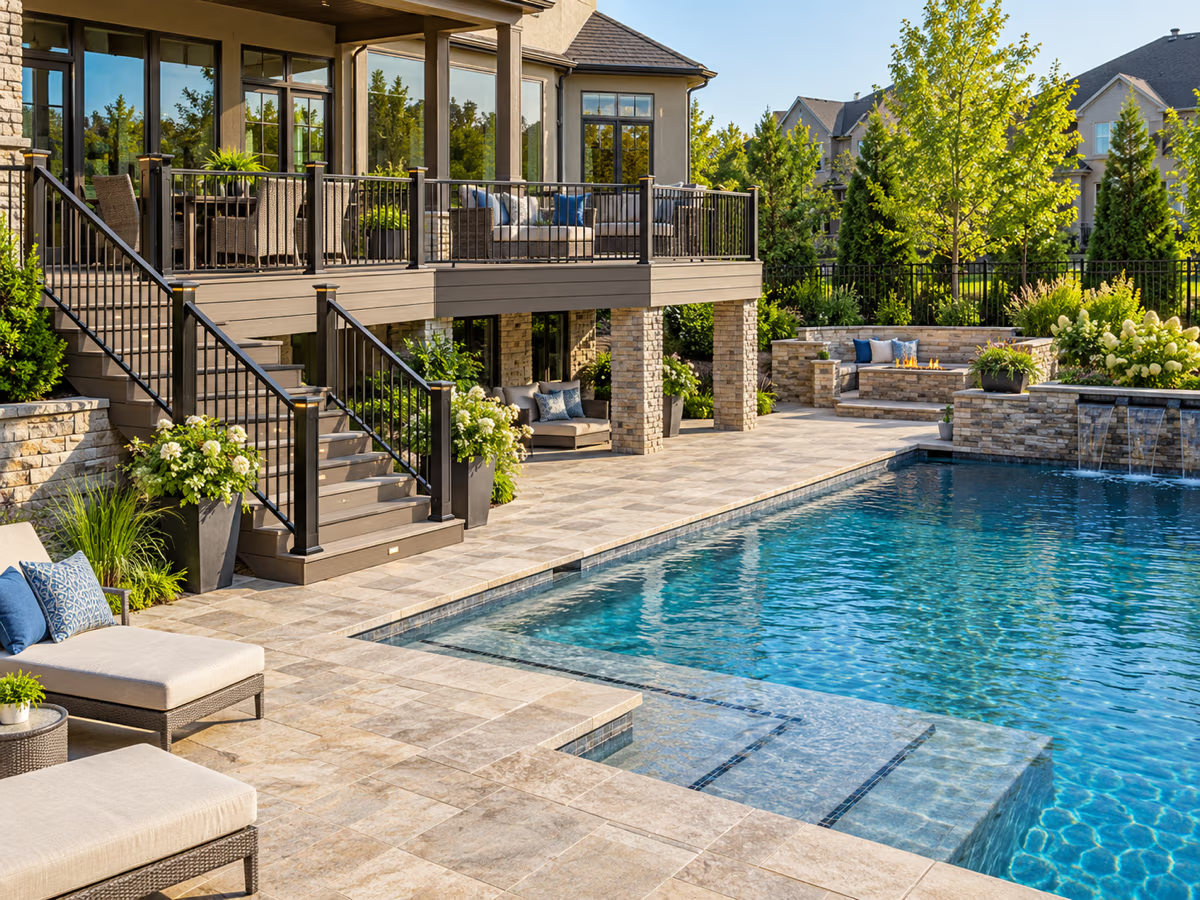
Hinkle Outdoor Living plans decking, pool structure, and surrounding hardscape together from the start, working out material choice, slip resistance, and grading before construction begins. With this approach, the transition between deck and pool becomes one continuous environment rather than a step height that doesn't quite line up or decking that doesn't match the coping around the water.
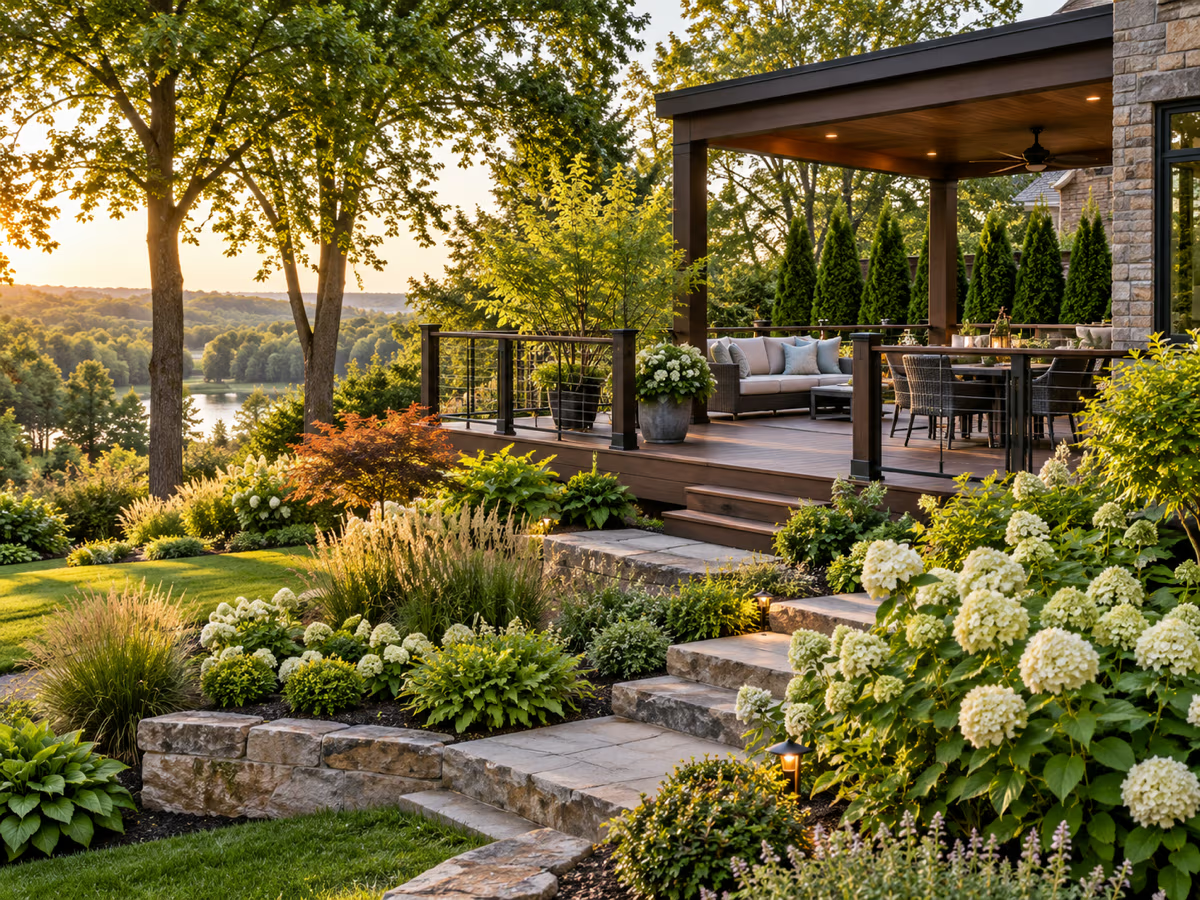
Blend the Deck Into the Landscape
Hardscaping gives a backyard structure, but landscaping makes a deck feel like part of the property, not an afterthought. Plantings along the deck's edge soften the line between built surface and yard, and strategic screening can protect privacy or frame a view. As with all Hinkle Outdoor Living landscaping, this service is an add-on to a deck or a broader outdoor living project.
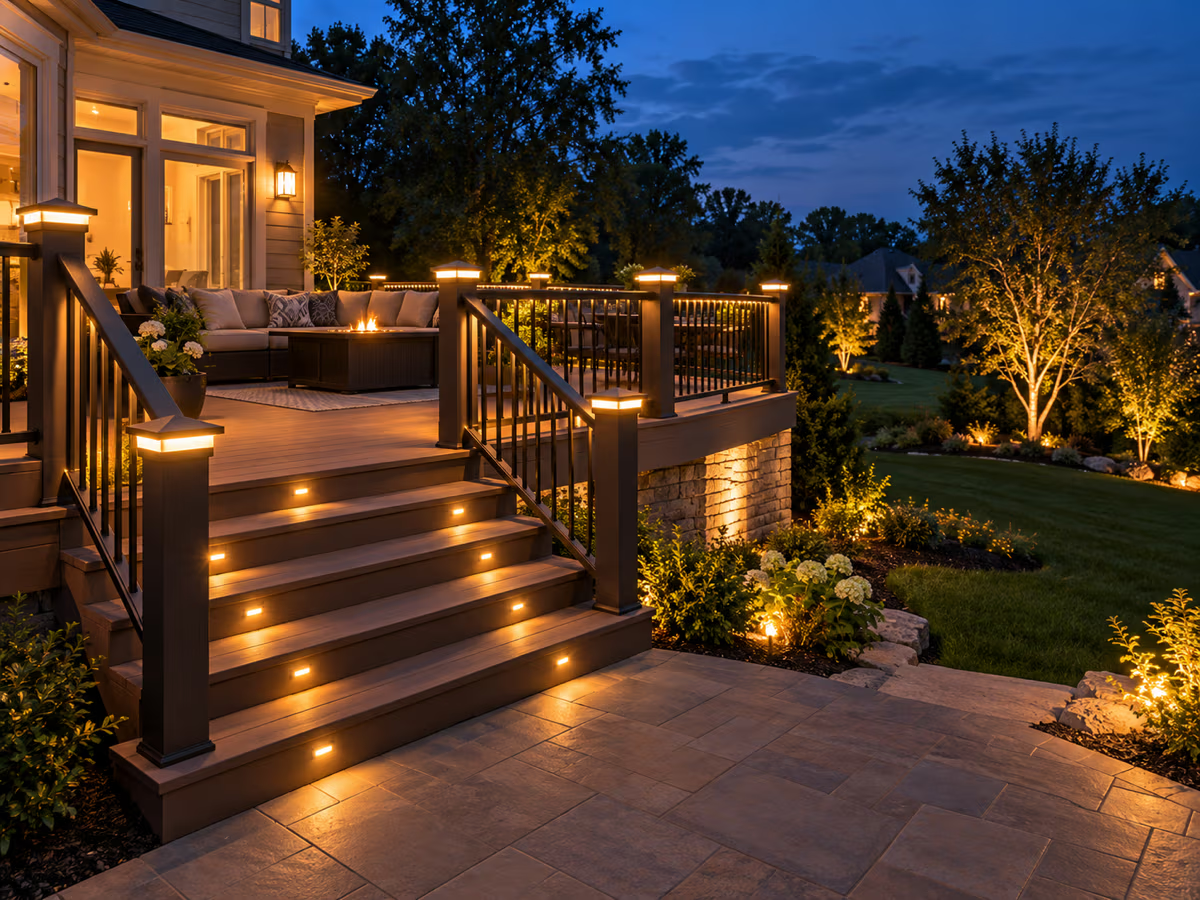
Extend the Space Into the Evening
A deck that’s only usable during the day is only half finished. Step lights, post cap lights, and under-rail lighting keep stairs and walking surfaces visible after dark, and landscape lighting extends the glow from the deck into the rest of the yard. When planned alongside the deck, lighting often turns a space that empties at dusk into one that hosts a gathering well into the evening.
Why Choose Hinkle Outdoor Living for Your Deck?
A deck is a visible, long-term investment in your property, and the builder behind it affects how well it functions and how good it looks. Here’s what homeowners in Overland Park can expect when they partner with Hinkle Outdoor Living.
Custom Design and Construction
Hinkle Outdoor Living designs every deck around the specific property and the homeowner’s priorities, not a fixed set of standard layouts.
Experienced Deck Builders
With more than 15 years of experience designing and building outdoor spaces across the Kansas City metro, Hinkle Outdoor Living understands how local soil, grading, and climate affect a deck’s long-term performance.
Quality Materials and Craftsmanship
Precision in the work that doesn’t show, like footing depth, framing, and fastening, is what determines how well a deck performs for years after installation. Hinkle Outdoor Living gets these details right the first time.
Complete Outdoor Living Expertise
Beyond decks, Hinkle Outdoor Living designs and builds patios, pergolas, outdoor kitchens, pools, and lighting, so the entire backyard comes together as one cohesive space.
One Team From Design Through Construction
Hinkle Outdoor Living manages design, permitting, and construction under one roof, so homeowners work with a single point of contact rather than coordinating multiple vendors themselves.
Start Your Custom Deck Project in Overland Park
You don’t need a perfect plan to get started, just a sense of how you want to use the space. Here’s how to take the next step.
Schedule a Consultation
The first step toward a new deck is a conversation about your property and how you want to use it. Book a complimentary design call to talk through your goals with Hinkle Outdoor Living today.
Request a Quote
Ready to see what your project could look like? Call Hinkle Outdoor Living at 816-608-8870 to start the conversation and get the process started.
Frequently Asked Questions
How much does it cost to build a deck in Overland Park, KS?
The cost depends on the deck’s size, height, material selection, and any additional features like railings, lighting, or a covered structure. Elevated and multi-level decks generally involve more structural work than simple ground-level decks, which affects the overall investment. The clearest way to get an accurate number for your property is to book a complimentary design call, where Hinkle Outdoor Living can discuss your goals and site conditions.
How long does it take to build a deck?
The timeline varies based on the deck’s size, complexity, material choice, permitting, and weather. It’s typically faster to design and construct a straightforward single-level deck than an elevated or multi-level design with stairs, railings, and a covered structure. Hinkle Outdoor Living sets clear expectations for your specific project during the design and planning stages, so you know what to expect before construction begins.
What types of decks do you build?
Hinkle Outdoor Living builds custom decks in a wide range of configurations, including elevated decks, multi-level decks, pool decks, and decks paired with covered outdoor living areas, along with the stairs, railings, and lighting that complete the space.
What materials can be used for a custom deck?
Decks can be built using treated lumber, cedar, or composite decking, each with different tradeoffs in appearance, maintenance, and long-term durability. Hinkle Outdoor Living helps homeowners weigh these factors against how they’ll use the deck and how it needs to perform in Overland Park’s climate.
Can you build a deck around an existing pool?
Yes. Hinkle Outdoor Living designs pool decks with the material selection, slip resistance, and grading needed to keep the space safe and functional around an existing pool, tying the pool and the deck visually and structurally.
Can a deck be incorporated into a larger outdoor living project?
Hinkle Outdoor Living designs decks alongside patios, pergolas, outdoor kitchens, pools, lighting, and landscape design, so the entire backyard is planned as one cohesive environment rather than a series of separate projects.
Do you design and build custom decks?
Hinkle Outdoor Living designs and builds every deck it creates, using 3D design renderings to show homeowners the finished result before construction begins, then building the design as a complete, code-compliant structure.