Gunite Pools in Olathe, KS
Most projects start at $150K+
4.8 ⭐ rating with 144+ Google reviews, Unilock Award of Excellence winner, trusted designer and builder of outdoor living spaces across the Kansas City metro.
Olathe Gives You Room. Most Contractors Do Not Know What to Do With It.
Olathe gives you something most Johnson County cities can’t: room. Bigger lots, walkout terrain, master-planned communities like Cedar Creek, and the freedom to design a backyard around the pool, not squeeze the pool into whatever is left.
That changes the conversation, and most contractors are not ready for it.
A walkout grade that should be an opportunity becomes a complication. A Cedar Creek ARC submittal comes back red-lined twice. Wymore-Ladoga clay cracks a rigid pre-formed shell. A pool gets built that does not deliver what the Cedar Creek community pool already does.
You want a backyard designed around your lot, not squeezed into whatever is left.
What Olathe's Lots Let Us Do
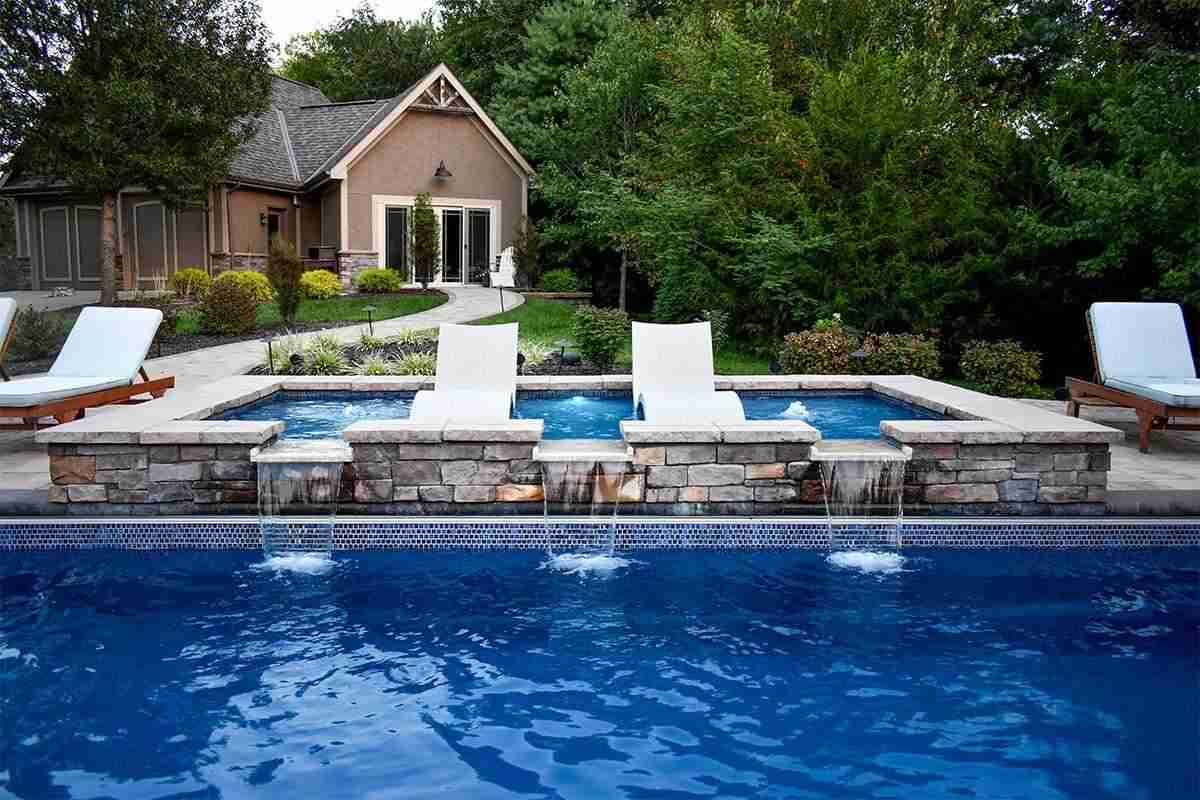
Olathe gives you room. Cedar Creek, Forest View, and Canyon Oaks lots routinely run a half-acre to one-plus acre. Real pool, real tanning ledge, in-pool seating, full deck, no compromises.
Gunite, shaped on-site, takes full advantage. Factory-molded shells do not.
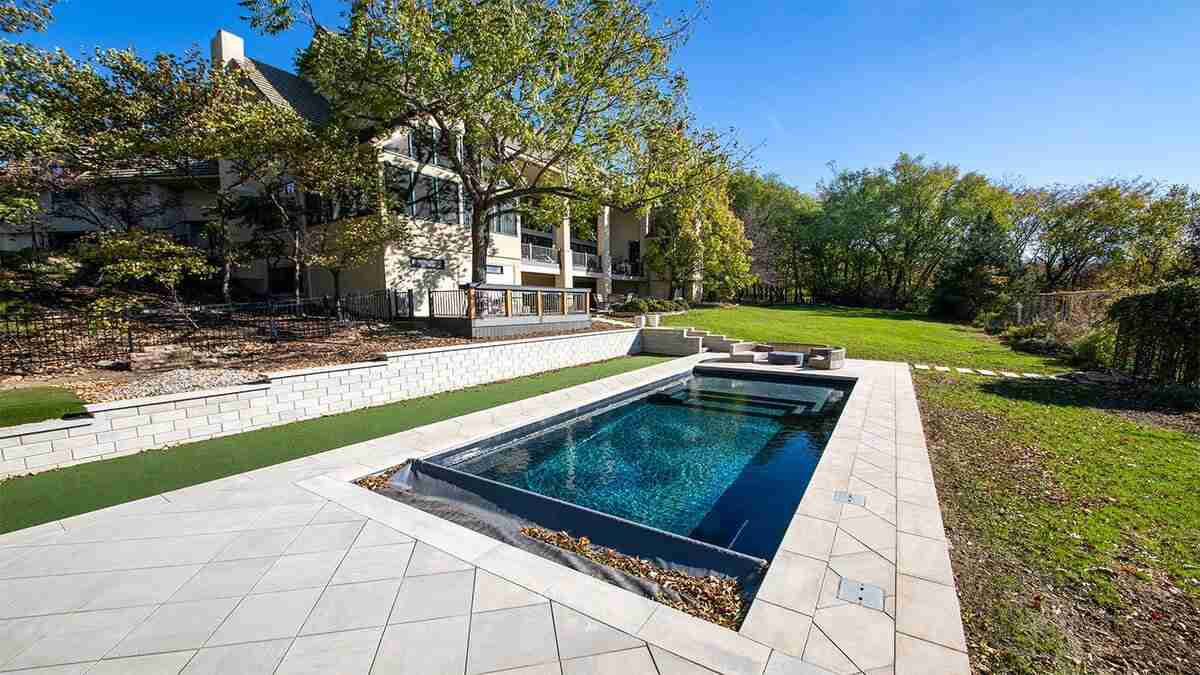
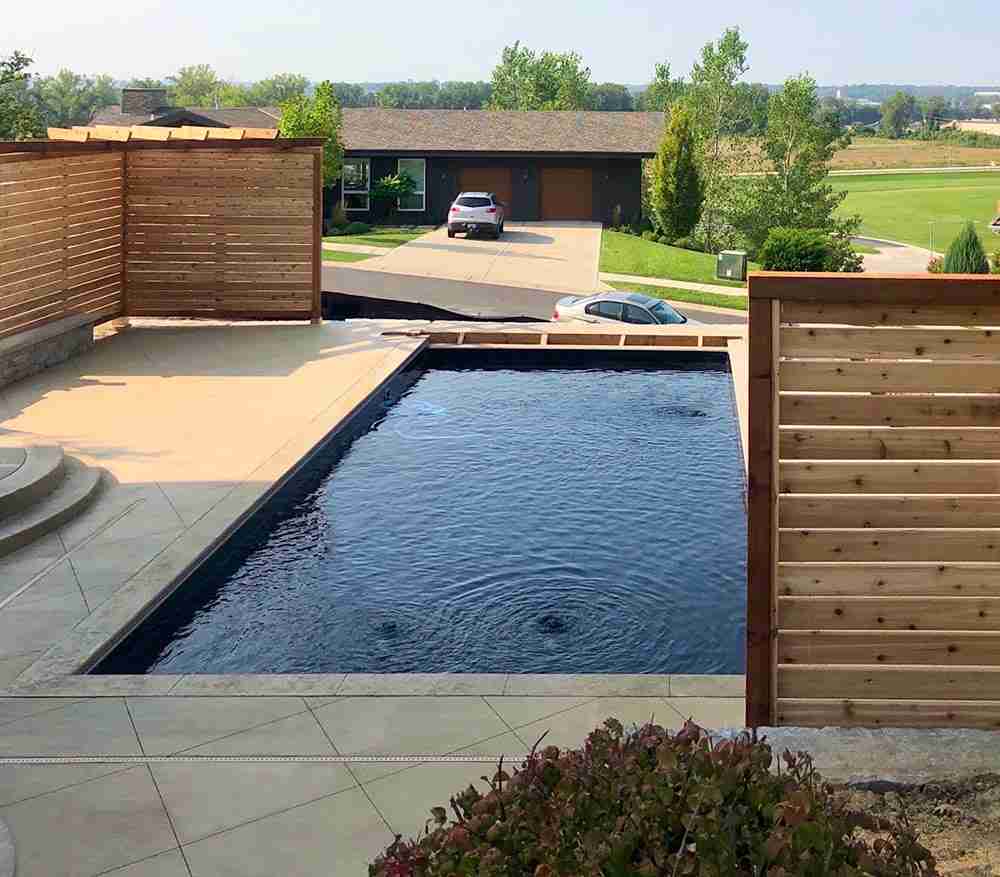
Walkouts shift the design. Where the grade drops behind the home, the back pool wall doubles as a retaining structure. That opens sightlines from the lower level to the water and makes vanishing edges and raised spas viable.
Soil is the third factor. Olathe’s Wymore-Ladoga clay has high shrink-swell behavior. Gunite flexes with it. Rigid pre-formed shells fight it and eventually lose.
Our Clients Say It Best!
Can’t recommend Hinkle Outdoor Living enough! They did a beautiful job on our pool coping and pool surrounding area patio. Their crew were always on time, professional, hard working, fast, friendly and very meticulous which created a fabulous outcome for us. Rebecca from the office was a pleasure to work with in creating the plan and design with drawings for us. Nothing short of amazing from start to finish!
Tammie F.
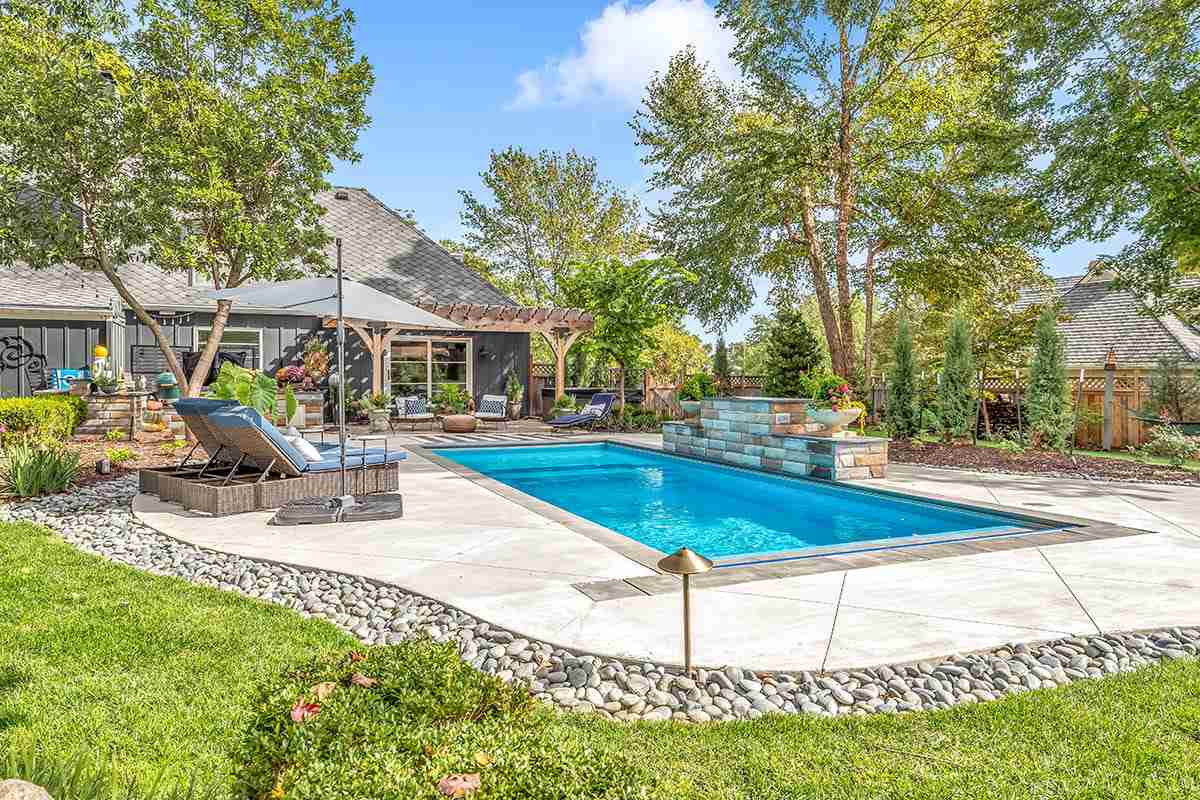
We love our backyard “prairie paradise”. Hinkle Outdoor Living did an amazing job and we’re thrilled with how everything turned out. Up front, Rebecca worked her magic on the computer. She captured our thoughts and ideas on what our dream backyard would look like and created a visual rendition of the plan. Then Cody and his crew transformed that visual into a reality. Our backyard is now our escape – a space to entertain friends and family or just shut out the hustle and bustle and enjoy some peace and quiet. From the stone columns around the deck, to the pool and waterfall, to the pergola and firepit, our backyard is now a space that we can use year round. We highly recommend Hinkle Outdoor Living to anyone thinking about a backyard project.
Kim S.
Cedar Creek: Olathe's Marquee Pool Market
Most of our Olathe projects start in or near Cedar Creek, and for good reason. The master-planned community spans walkout lots in Hidden Lake Estates, golf-course frontage in Shadow Highlands, lakeside views near Shadow Lake, and brand-new estate lots in Canyon Oaks.
Cedar Creek specifics we plan for:
- HOA ARC submittal. Full renderings, plans, and material specs are required before any work begins.
- Two school districts within the community. Olathe and De Soto. Does not affect your permit, but worth knowing for resale.
- Mature builder relationships. We have worked alongside Rodrock, Drees, Lambie, JW Build, and LDH on integrated pool projects in newly built homes.
- Existing community amenities. A community pool already exists, so your private pool needs to deliver what the community one cannot: privacy, design, and a layout built around your life.
Other Olathe Neighborhoods We Build In
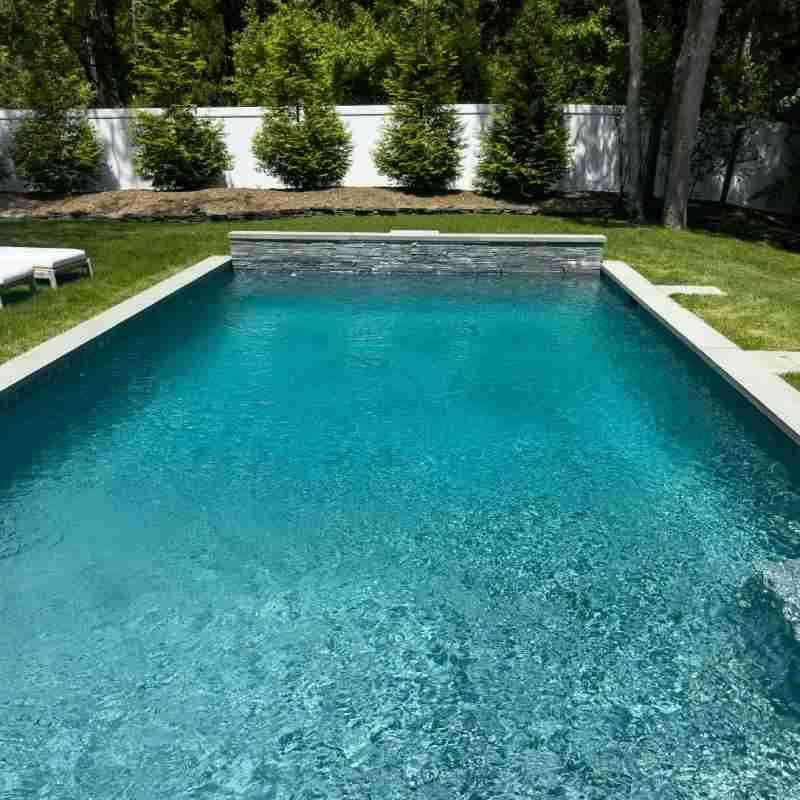
Beyond Cedar Creek, we regularly work in:
- Forest View, Persimmon Hill, Pinehurst Estates. Established Olathe luxury.
- Falcon Ridge, Falcon Valley, Falcon Ridge Villas. Golf-adjacent communities.
- Woodland Reserve, Prairie Highlands, Arbor Lake. Newer high-end builds.
- Boulder Creek, Briarwood, Northwood Trails. Family-oriented established neighborhoods.
- The Reserve, The Timbers at Clear Creek, Manchester Park. Varied housing stock.
If your subdivision is not on the list, it is worth a phone call. Our Olathe service map covers most of the city.
Walkout Lot Pool Design
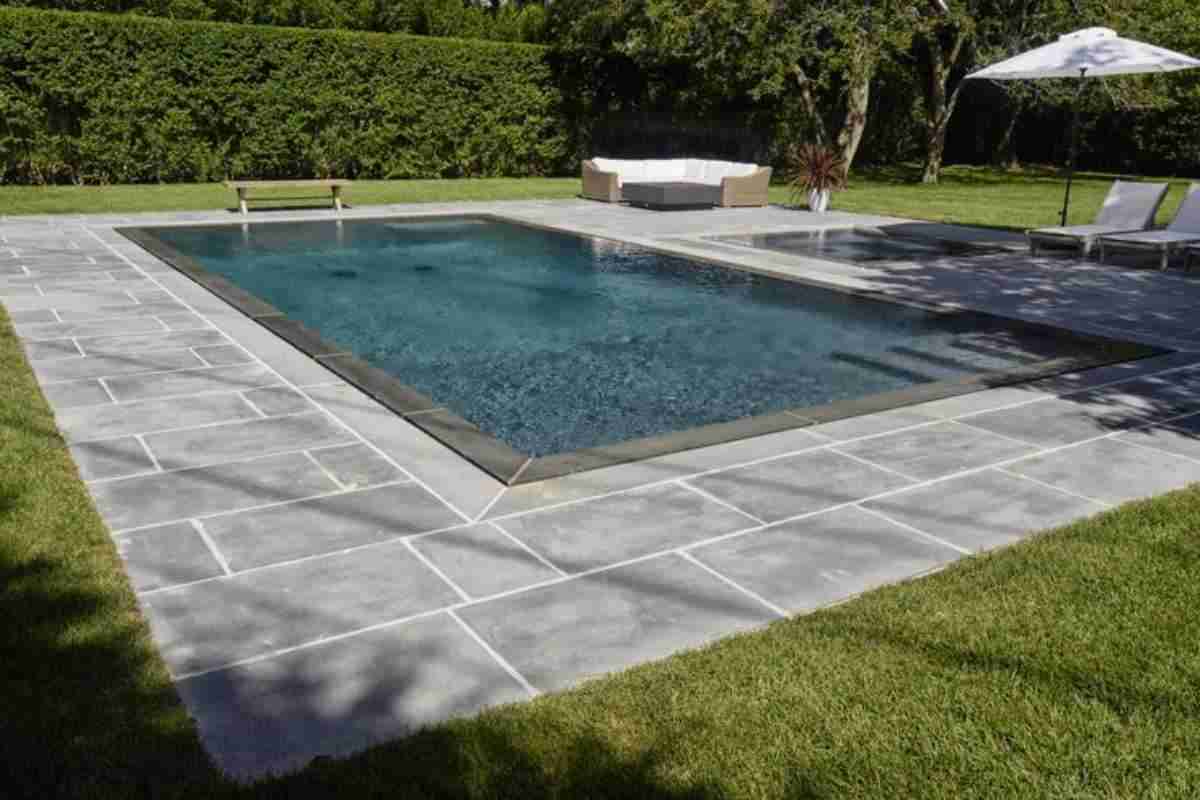
This is where Olathe genuinely differs from Leawood, Overland Park, or Lenexa. A lot of homes here sit on walkout or daylight lots, and the natural grade change opens up design options:
- Pool at the upper grade with a built-in retaining wall doubling as the back pool wall. Opens the lower walkout to clean sightlines.
- Lower-grade pool patio that extends the walkout living space.
- Negative-edge or vanishing-edge designs where the grade allows.
- Integrated outdoor kitchen and pergola placement that reads as one continuous space from inside the home.
We design with your grade, not against it. That is hard to do with a factory-molded fiberglass shell, and it is exactly what gunite does best.
Olathe Pool Code and Permitting
Olathe adopted the 2018 International Swimming Pool and Spa Code (Ordinance 19-35), which sets clear requirements for residential pools:
- 48-inch minimum barrier height for residential pools
- Maximum 2-inch gap between grade and the bottom of the barrier on grass or gravel, 4-inch max on solid surfaces like concrete
- Openings cannot pass a 4-inch sphere
- Pool Enclosure Affidavit required at permit submittal
- Sealed engineering plans required for in-ground gunite pools
A few logistics:
- Olathe Building Codes Division handles your permit.
- All-digital online application through the City’s portal
- Permit fee paid at building permit issuance
- Contractor licensing. City of Olathe business license plus Johnson County DS (Swimming Pool) license. We hold both.
We pull the permit, prepare the engineered plans, and file the affidavit. You do not chase paperwork.
Designed for the Way Olathe Lives
Olathe families build pools to keep the kids and their kids’ friends home in the summer. But the bigger lots in this city open up a fuller backyard build than you would typically get in Old Overland Park or north Leawood.
We design and build under one roof:
- Custom gunite pool with tanning ledge, in-pool seating, and water features
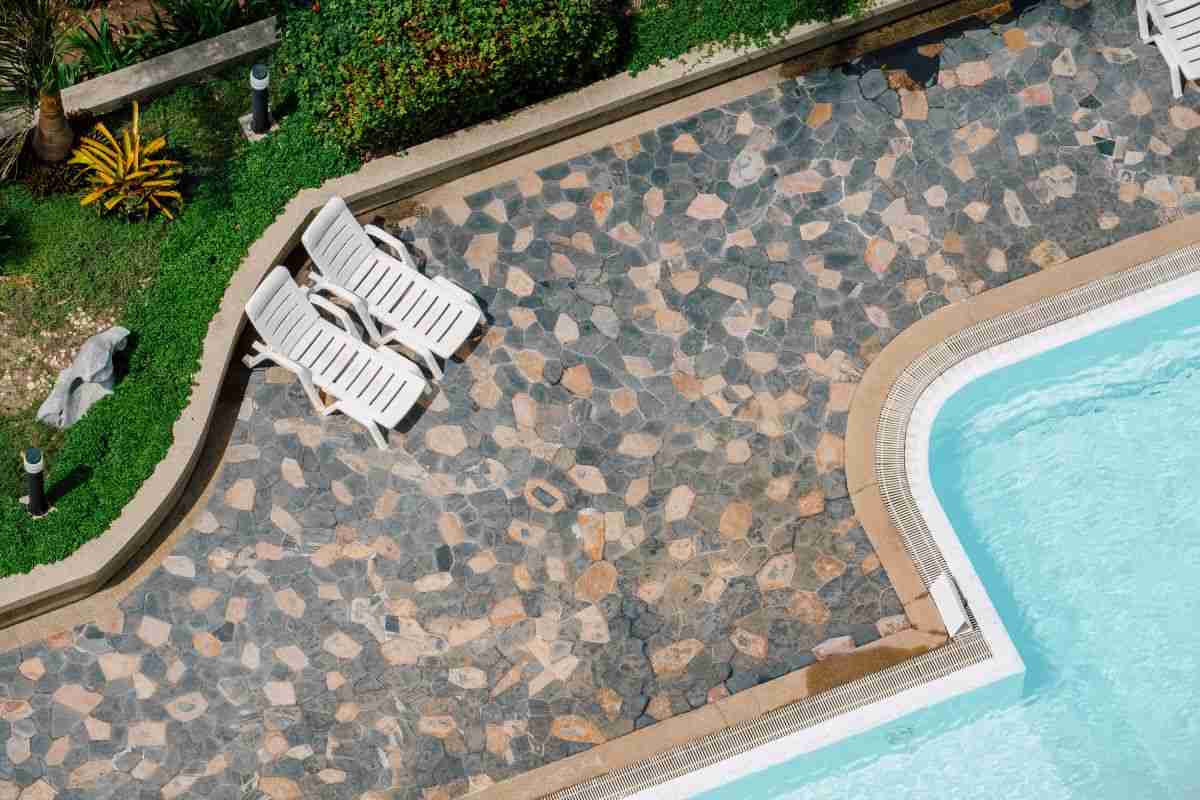
- Travertine, flagstone, or stamped concrete decking
- Outdoor kitchens, pizza ovens, and bar areas
- Pergolas, covered patios, and aluminum pergolas for shade
- Pool lighting and landscape lighting for extended evening use
One contract, one project manager, one team.
Finished with PebbleTec
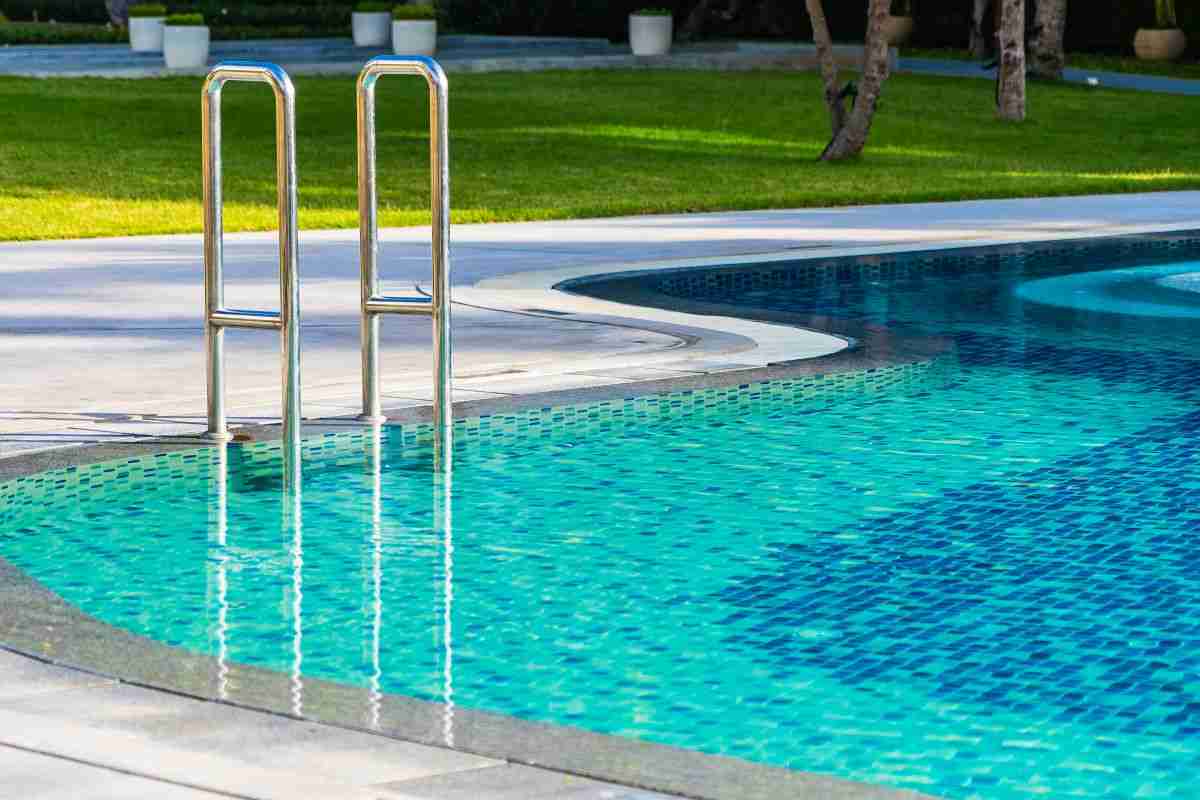
Every Olathe gunite pool gets PebbleTec. In Cedar Creek and Forest View, natural earth tones read against the mature landscape. On walkout lots, deeper blues create the optical depth that makes a graded design work. 20-year warranty.
More on our construction method on our main gunite pools page.
Our Gunite Pool Process in Olathe
Five stages built around Olathe’s walkout grades, sealed-plan requirement, and ARC submittals.
1
Consultation and Design
We walk your lot, factor in grade, and walkout potential. In Cedar Creek, we discuss what your private pool needs to deliver that the community amenity does not. You receive 3D renderings and an itemized quote.
2
Permits, HOA, and Engineering
Olathe building permit filed through the digital portal (Building Codes). Pool Enclosure Affidavit prepared (Ordinance 19-35). Plans sealed. ARC packages for Cedar Creek, Falcon Ridge, and Woodland Reserve prepared in parallel.
3
Excavation and Structure
Layout marked. Walkout grade planned, with the back pool wall doubling as a retaining structure where applicable. Trees protected. Rebar cage at 12-inch centers, 6-inch at wall-to-floor joints. Rough-ins inspected.
4
Gunite Shell and Finishes
Shell sprayed at 10-inch to 12-inch walls. Critical on walkout lots where structural loads change with grade. Tile, coping, deck, and PebbleTec finish.
5
Final Inspection, Fill, and Walkthrough
Barrier check (48-inch minimum, 2-inch or 4-inch gap depending on surface, no 4-inch sphere openings). Equipment connected. Then fill, chemistry, and walkthrough.
Most Olathe projects run 12 to 16 weeks, plus 3 to 6 weeks of permits and HOA up front.
Why Hinkle Is the Right Guide in Olathe
Two Decades of Olathe Builds, One Accountable Team
Cedar Creek, Forest View, Falcon Ridge, Boulder Creek. We have been building gunite pools on Olathe lots for nearly two decades.
- Walkout and graded-lot specialists. Pool-as-retaining-wall design.
- City of Olathe business license plus Johnson County DS license
- Builder relationships: Rodrock, Drees, Lambie, JW Build, LDH
- Pool Enclosure Affidavit and sealed plans handled in-house
- 2018 ISPSC (Ordinance 19-35) compliance from the first drawing
- PebbleTec finish standard with a 20-year warranty
- HOA-ready for Cedar Creek, Falcon Ridge, Falcon Valley, and Woodland Reserve
Gunite Pool Cost in Olathe
A Hinkle gunite pool in Olathe typically runs $150K to $250K. Olathe lots are larger than the Johnson County average, which pushes projects toward the middle-to-upper half: bigger lot, bigger deck, more integrated features.
Walkout lots can save you a separate retaining wall (the pool’s back wall does the work), offsetting grade-managed excavation cost.
PebbleTec adds $25K to $30K over standard plaster. Itemized quote.
Olathe Gunite Pool FAQs
Yes. All in-ground gunite pools require a City of Olathe building permit, along with sealed engineering plans and a Pool Enclosure Affidavit. We file all of it for you.
Yes, usually for the better. We can use the natural grade so the back pool wall doubles as a retaining wall, opening clean sightlines from your walkout level. It is one of the reasons gunite outperforms fiberglass in Olathe.
Come Walk Your Lot With Us
Olathe gives you more backyard than most Johnson County cities. The question is not whether a gunite pool will fit. It is what you want to do with the space. Reach out, and we will come walk it with you.
Get Inspired for Your Project
Browse our inspiration guides and start picturing what’s possible for your outdoor space. Choose your project type below to download the inspiration guide that’s right for you.
Transform Your Backyard
From pergolas and patios to outdoor kitchens, see outdoor environments that turn backyards into year-round living spaces.
Dive Into Your Dream Pool
From plunge pools to resort-style escapes, see real projects that turn any backyard into the ultimate summer retreat.
Award-Winning Backyard Design
Praise for Hinkle Outdoor Living.