
Outdoor Kitchen Contractors in Overland Park, KS
An outdoor kitchen changes how a backyard is used. It keeps the chef with the guests instead of running back and forth between the house and the kitchen, gives a party a gathering point, and turns grilling into a full meal service. In Kansas, where humid summers and sudden storms are both common, a kitchen built for the climate performs much better than a big-box island kit.
Hinkle Outdoor Living designs and builds custom outdoor kitchens for homeowners across Overland Park and the greater Kansas City metro. Every project starts with a conversation about how you cook and host, then goes over design, engineering, and construction with one team guiding the process from start to finish.

ICPI CertifiedConcrete paver installer
NCMA MemberConcrete masonry

LicensedJohnson County, KS

Outdoor Kitchen Design and Installation in Overland Park, KS
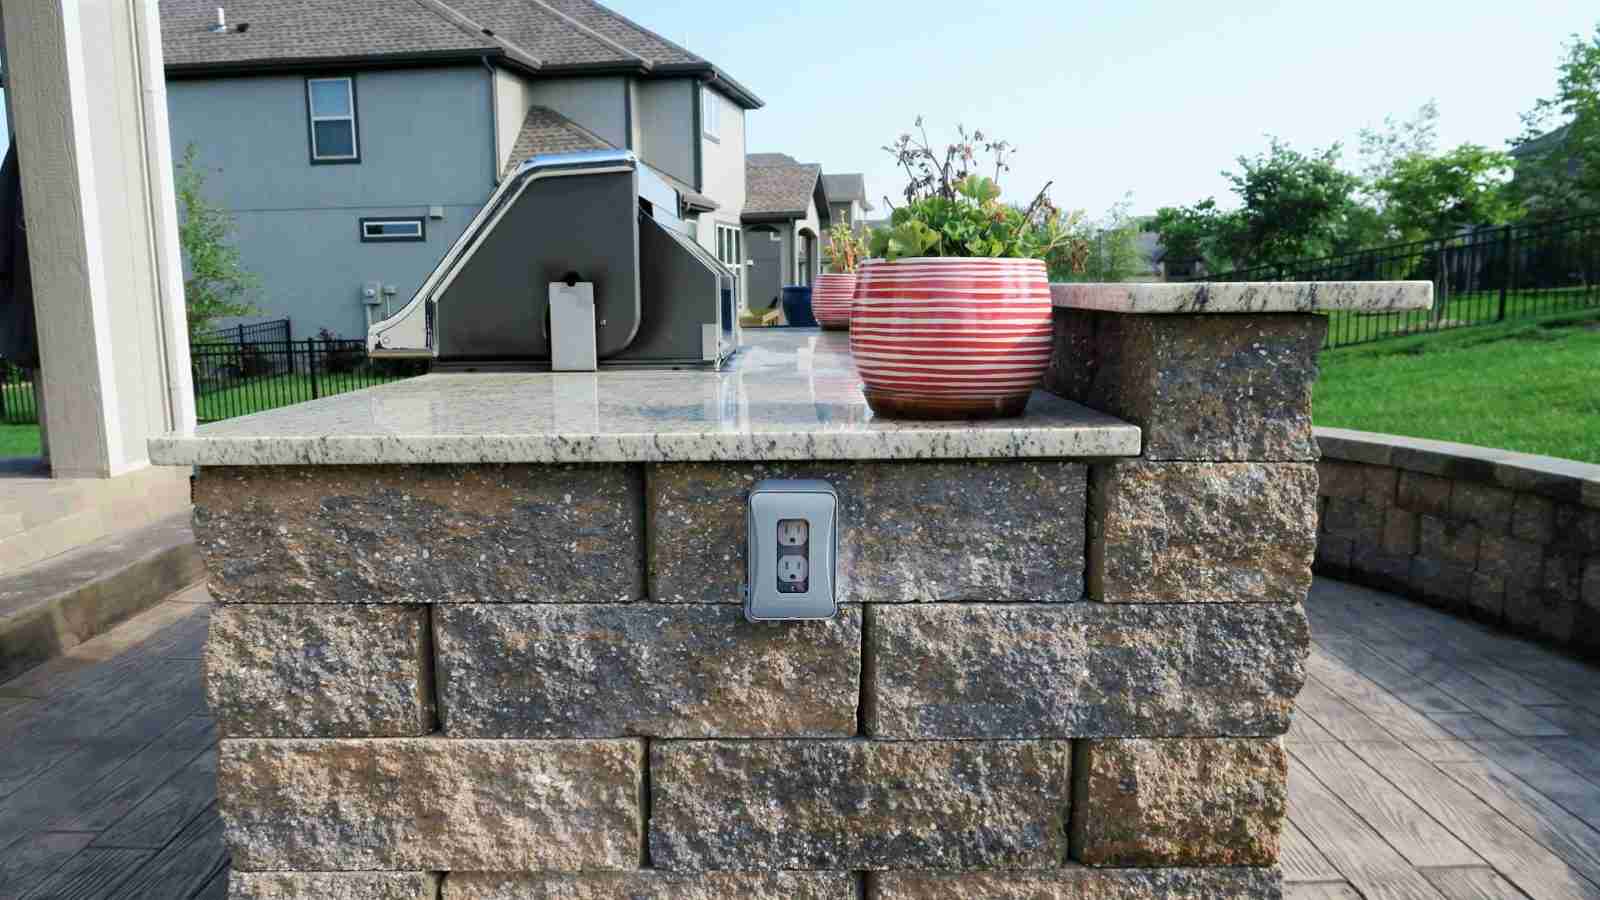
An outdoor kitchen has more building requirements than many homeowners expect. A gas line must be sized and run correctly to serve a grill, a side burner, or a fireplace without neglecting any single appliance. Outdoor receptacles also need ground-fault circuit interrupter (GFCI) protection, which Hinkle Outdoor Living builds in from the beginning.
In Kansas, freeze-thaw cycles can crack masonry and stress plumbing lines not designed to drain or insulate for winter, and cooking equipment placed too close to combustible construction raises a fire risk. Hinkle Outdoor Living accounts for appliance clearances, gas and electrical rough-in, and sound plumbing for a kitchen that performs through summer and winter alike.
Custom Outdoor Kitchen Design
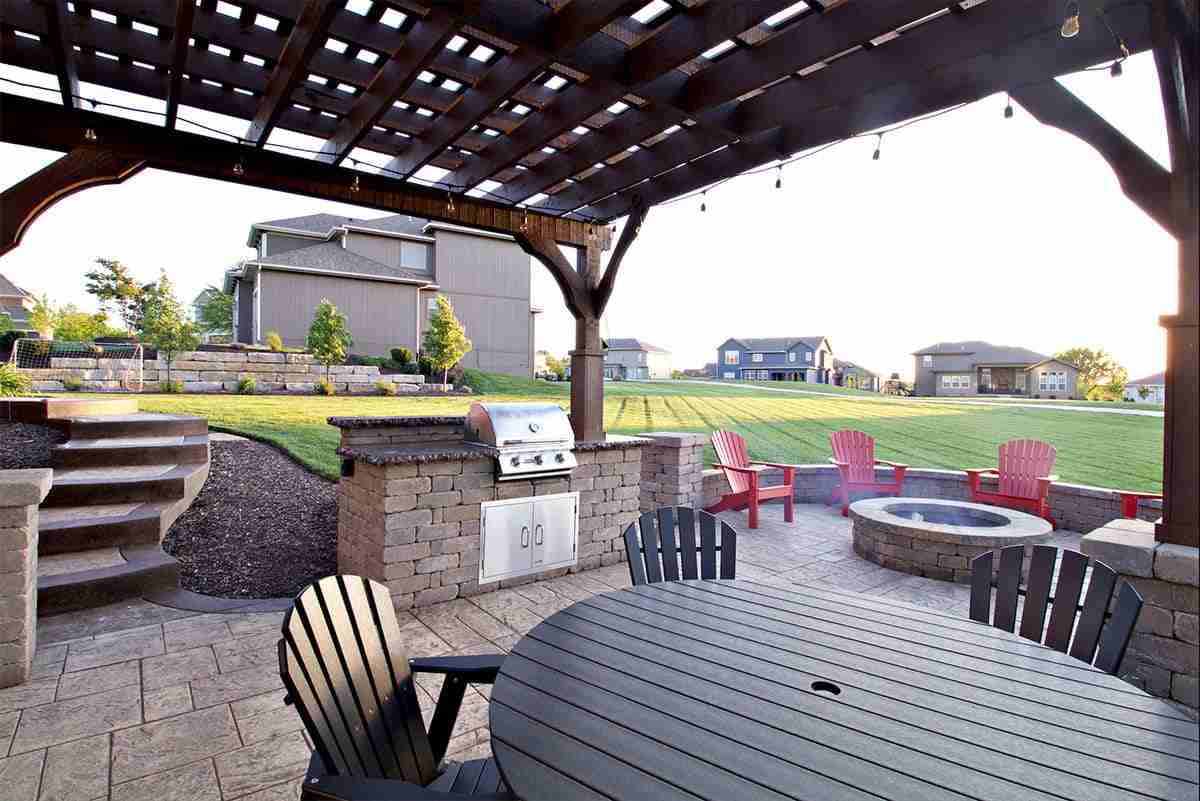
Every outdoor kitchen starts with a conversation about how you cook, how many people you typically host, and how the kitchen fits with your patio, pool, and other structures. Using 3D design renderings, Hinkle Outdoor Living shows homeowners what the finished layout will look like before construction begins, including appliance placement, counter space, and traffic flow.
Outdoor Kitchen Installation
From footings and framing to gas lines, electrical rough-in, and finish work, Hinkle Outdoor Living handles the full build. Properly sized gas piping, correctly routed electrical circuits, and a structure built on a stable, well-drained base are details that don't show once the kitchen is finished, but they determine whether it holds up through years of use and the local climate.
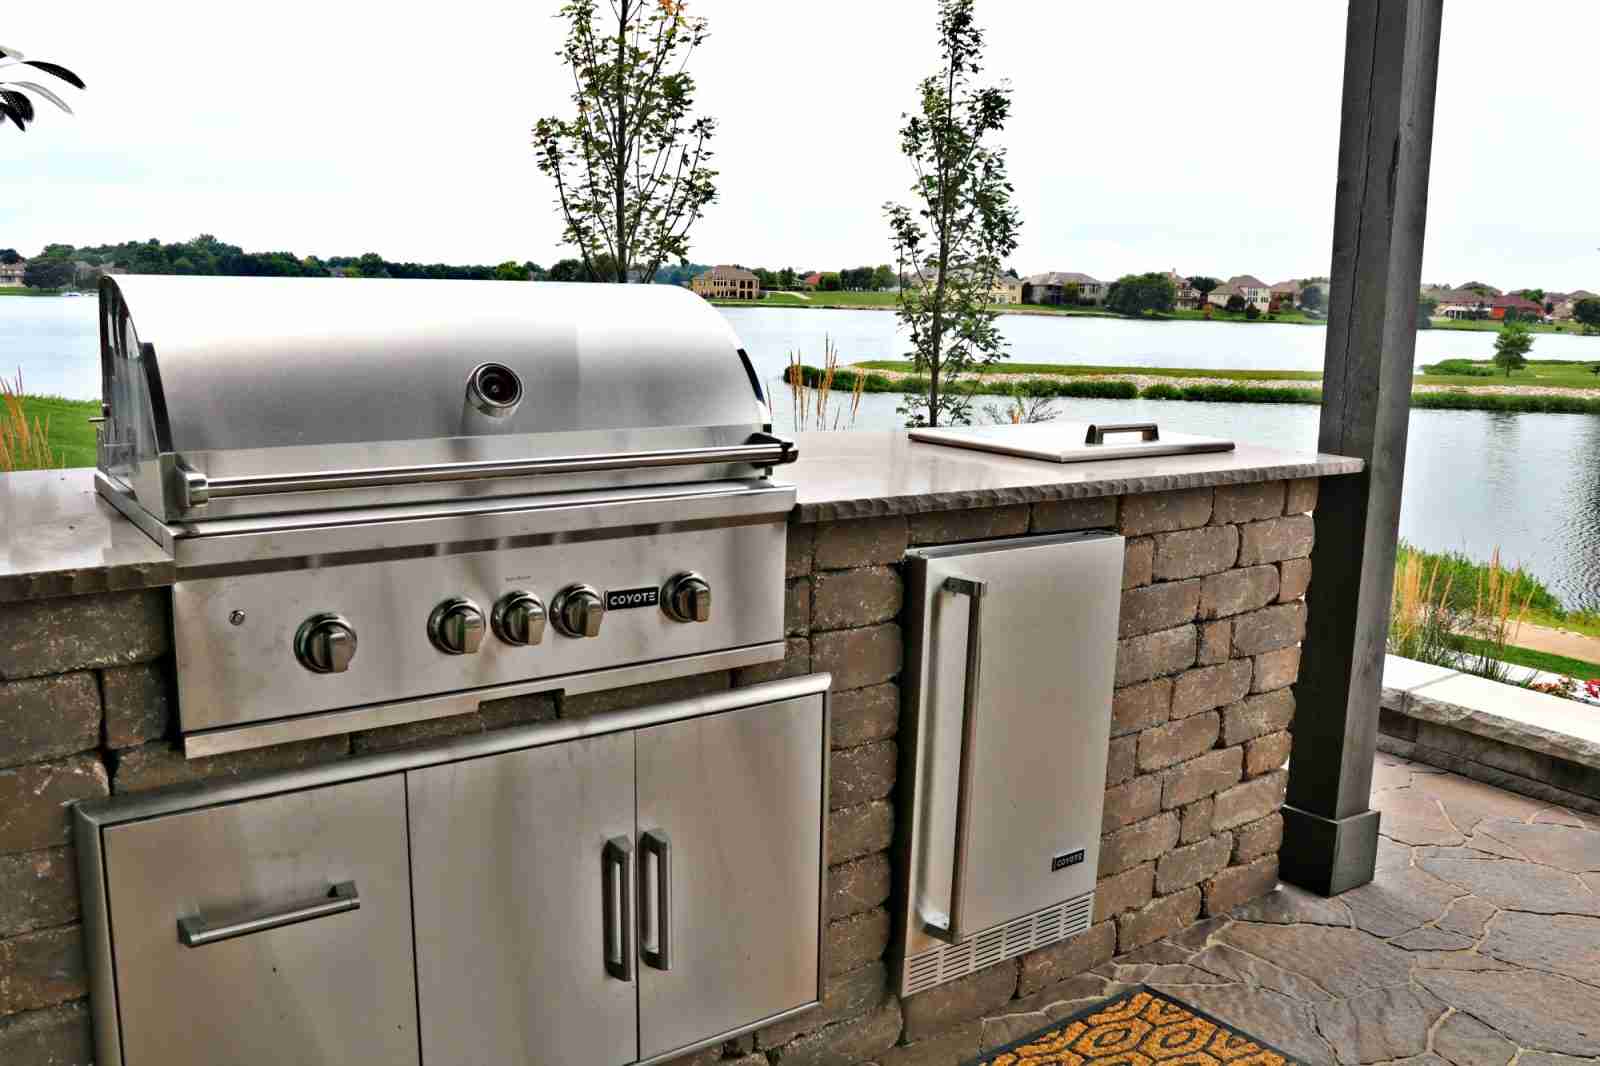
Built-In Grills and Cooking Zones
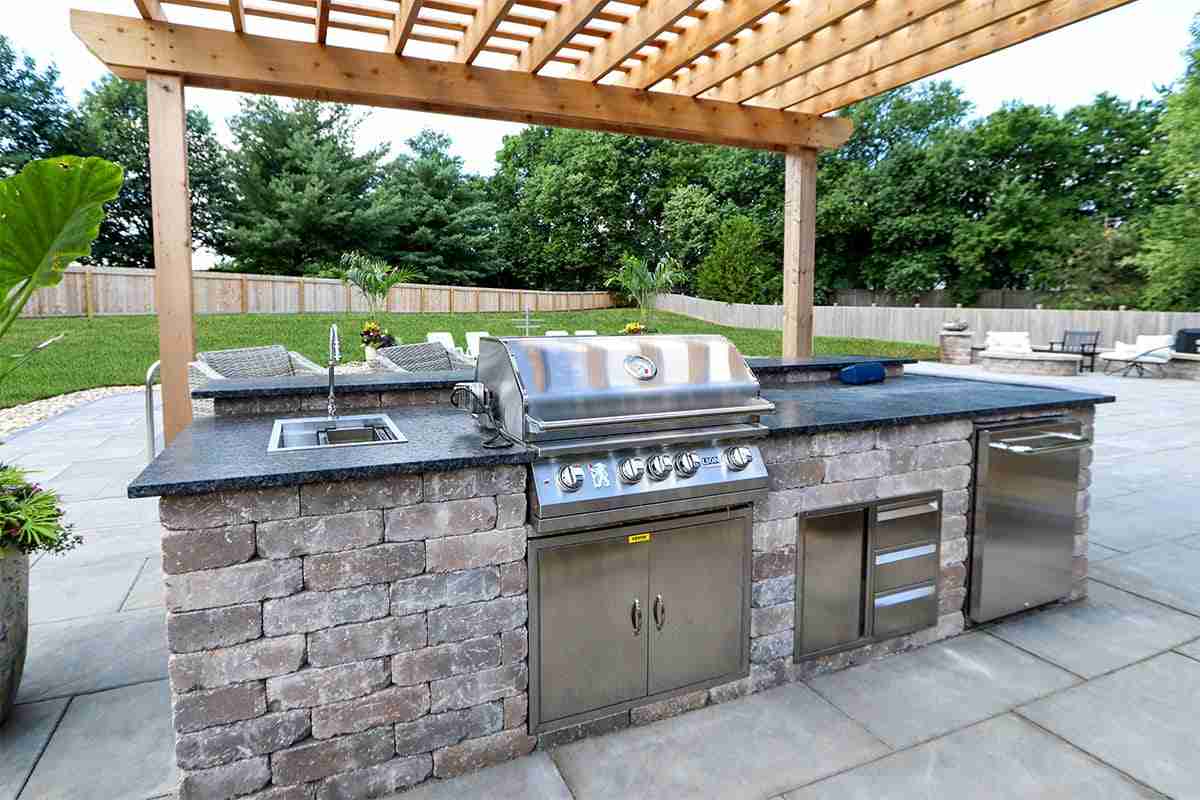
A grill is usually the anchor of an outdoor kitchen, and Hinkle Outdoor Living helps homeowners decide between gas grills, charcoal options, and specialty cooking equipment like pizza ovens or smokers based on how the space will be used. The team then builds in the clearances those appliances need to operate safely near a home, a deck, or a pergola.
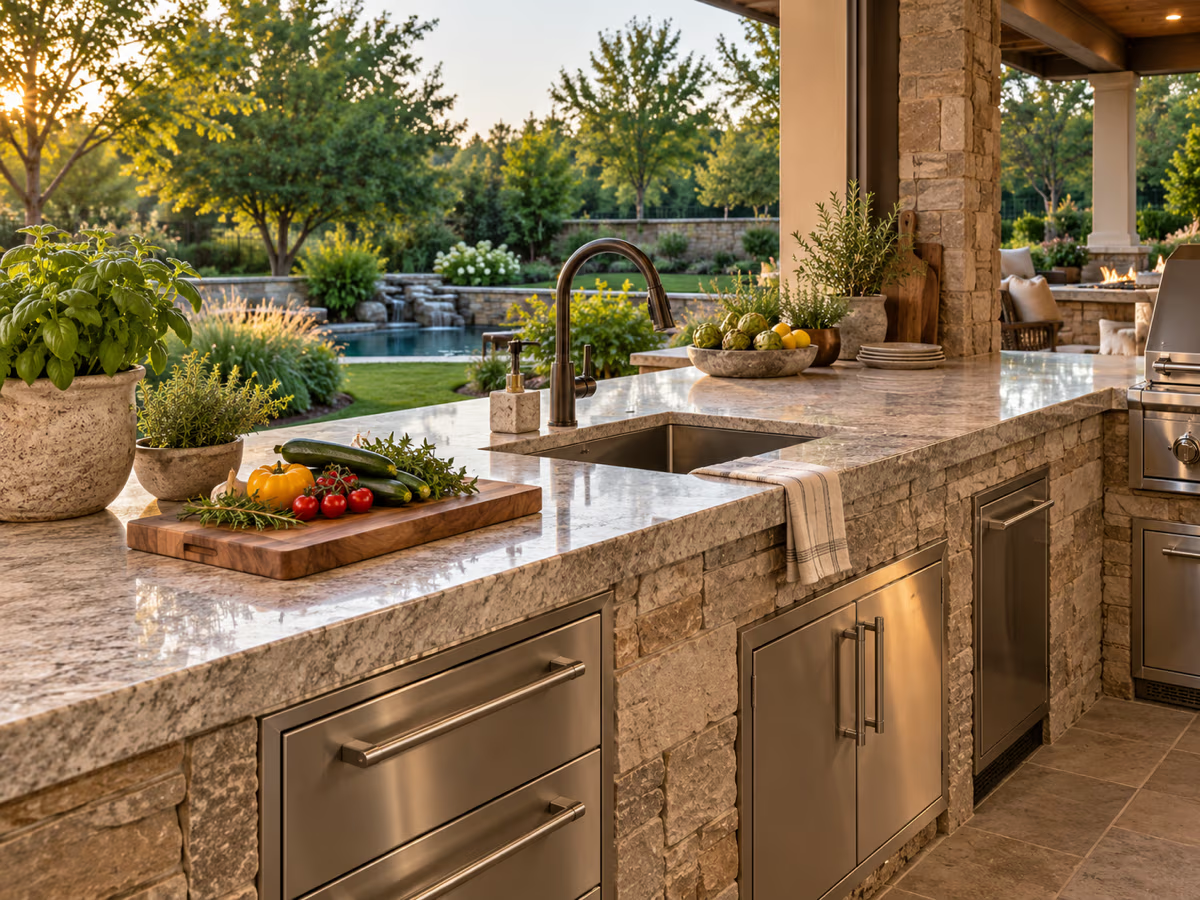
Countertops and Prep Areas
Countertop material affects both the finished look and the long-term performance of an outdoor kitchen. Granite offers a durable, cost-effective option for everyday prep, while limestone and other natural stone provide a refined finish for homeowners who prioritize appearance. In every case, Hinkle Outdoor Living sizes prep areas around real cooking tasks, not just visual balance.
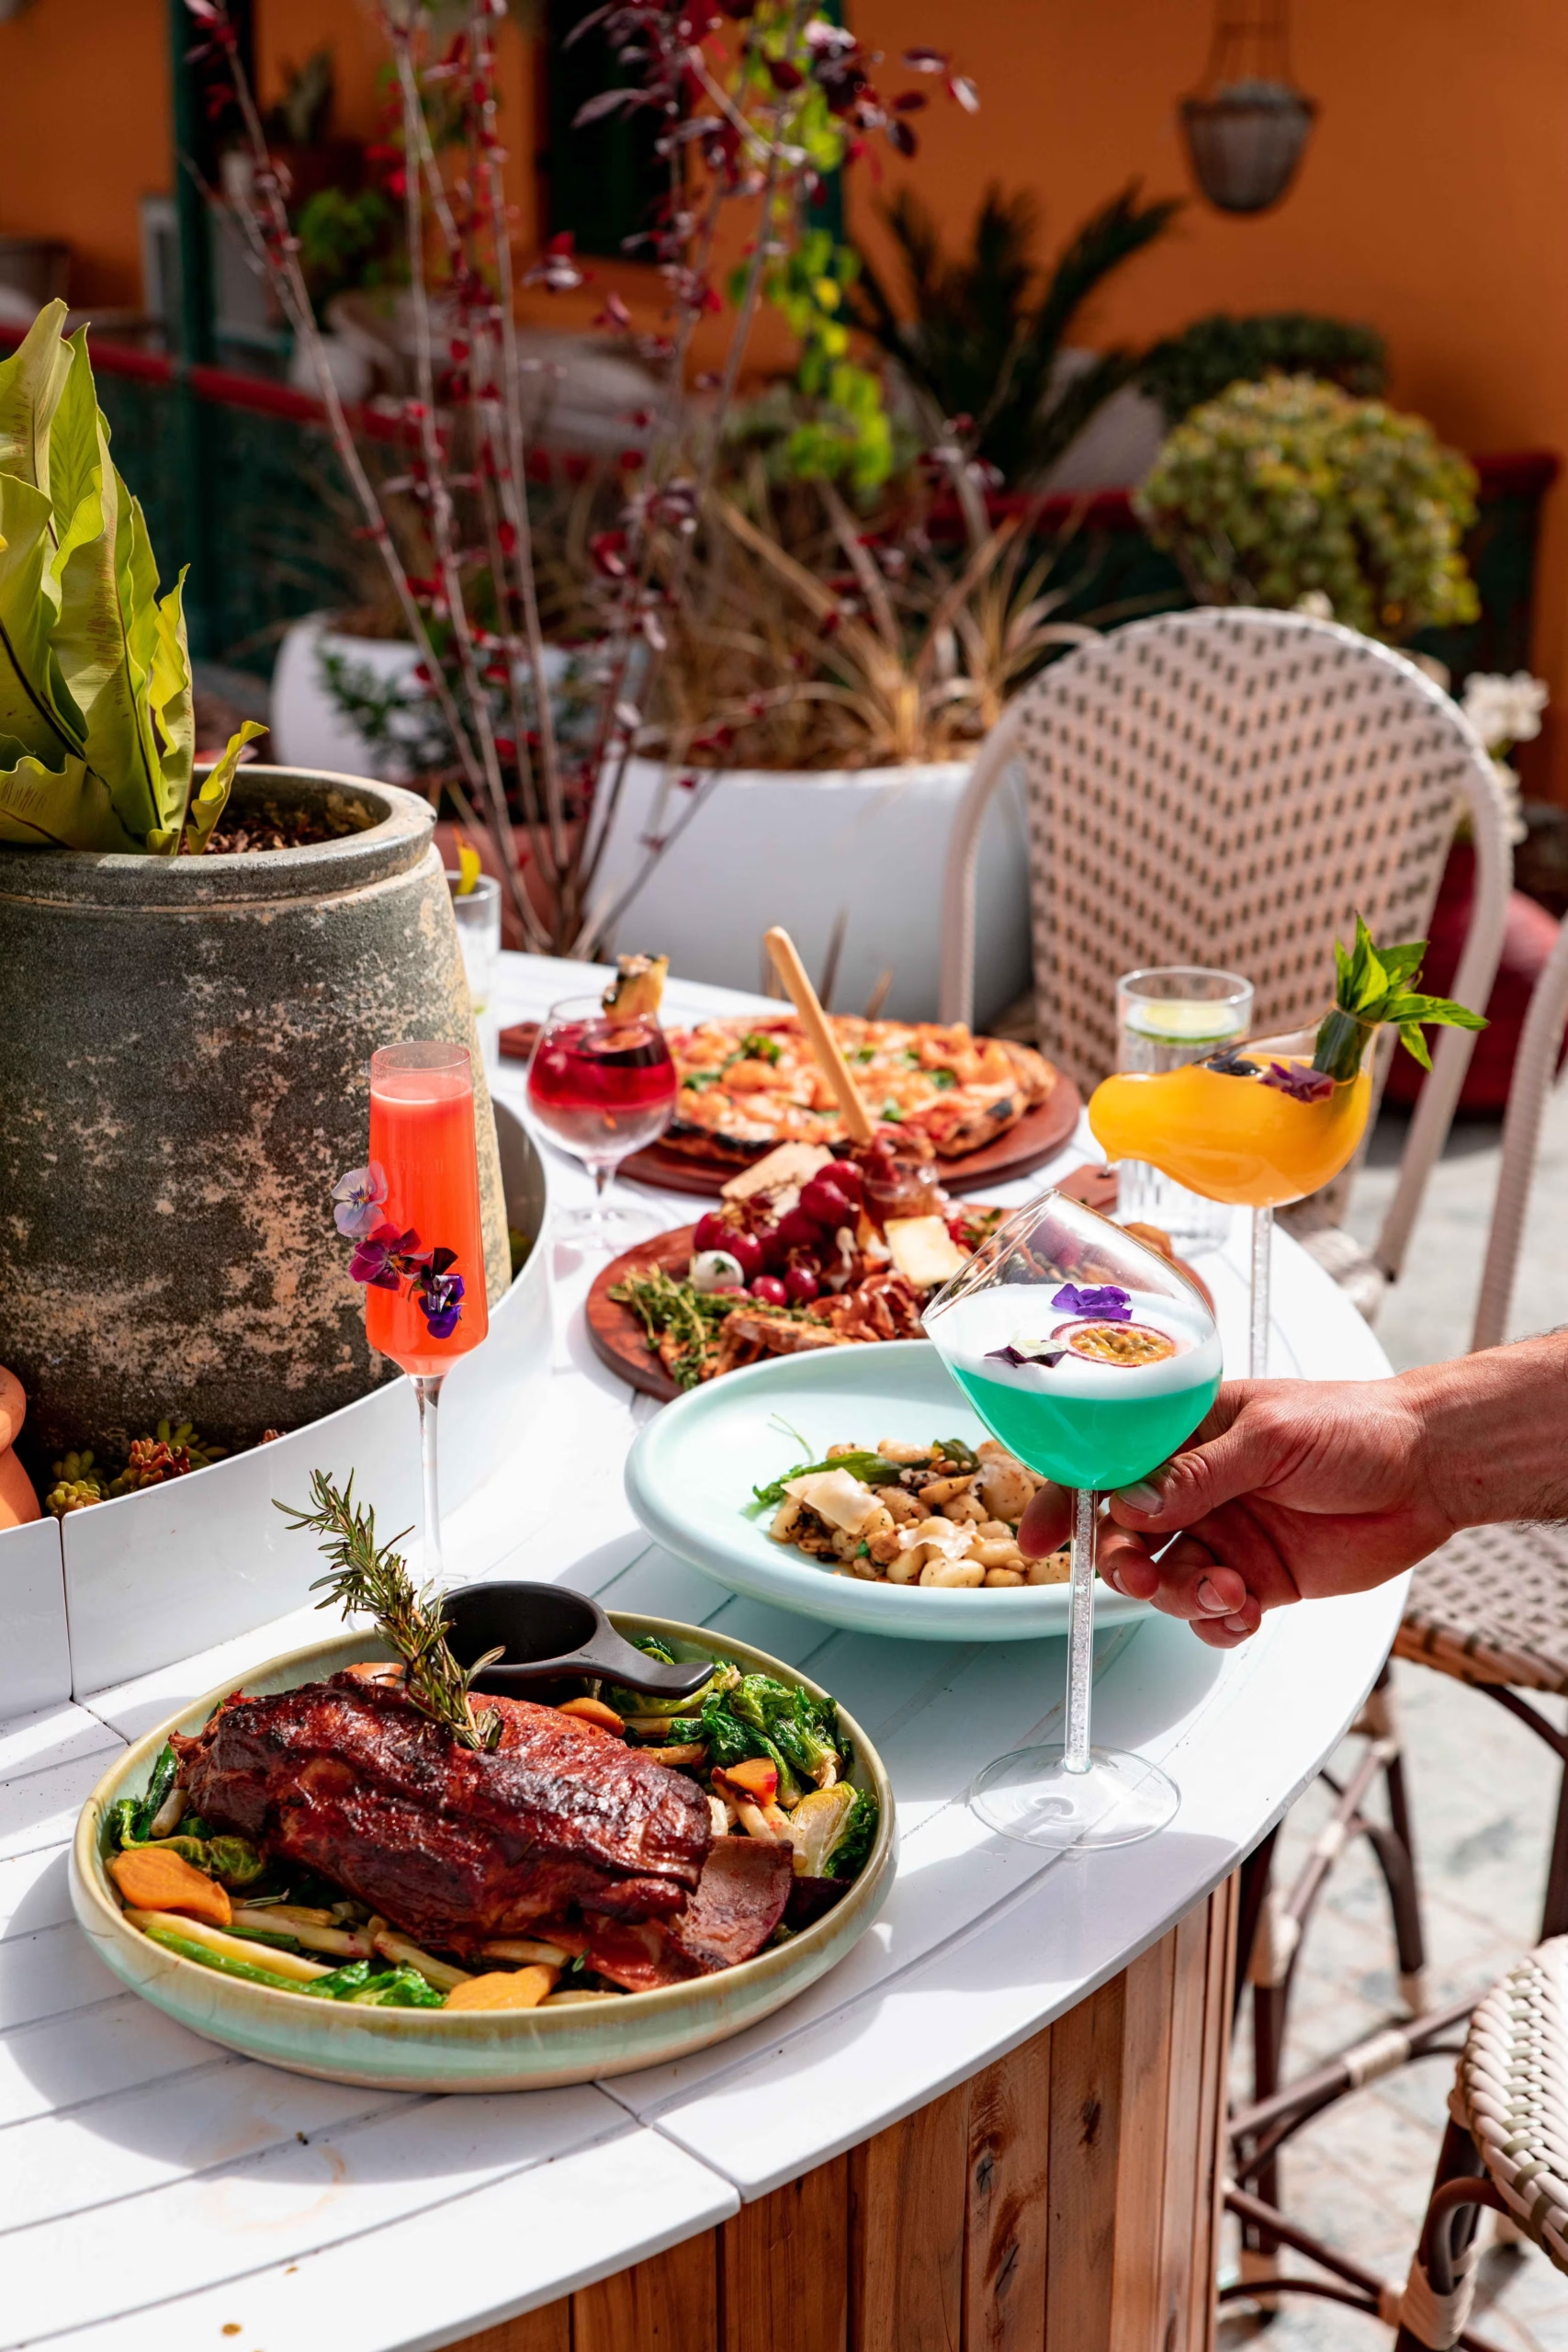
Outdoor Bars and Dining
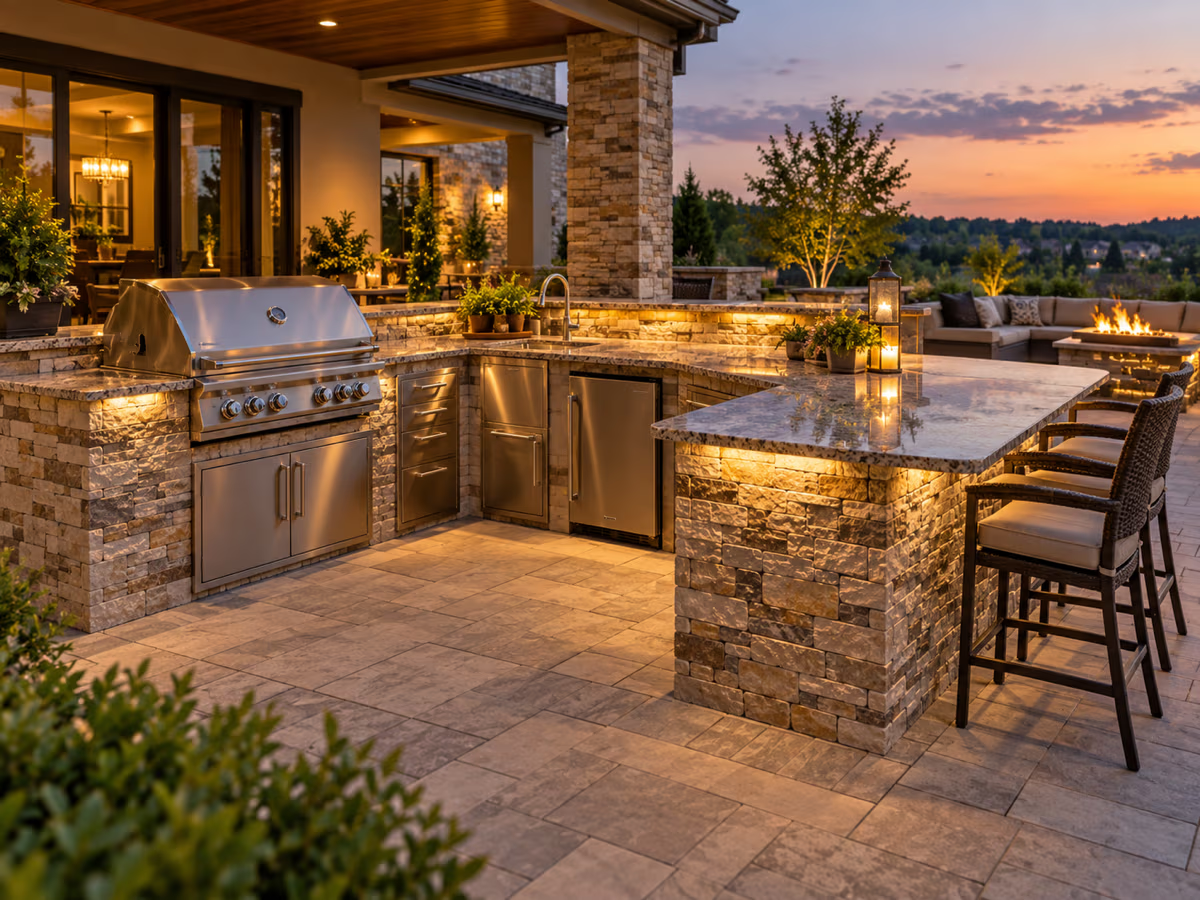
A built-in bar or a dedicated dining counter gives guests a place to gather without getting in the way of food preparation. Seating height, counter overhang, and proximity to the grill all affect how well this area functions during a party, and Hinkle Outdoor Living plans these details as part of the same layout as the cooking space rather than adding them as an afterthought.
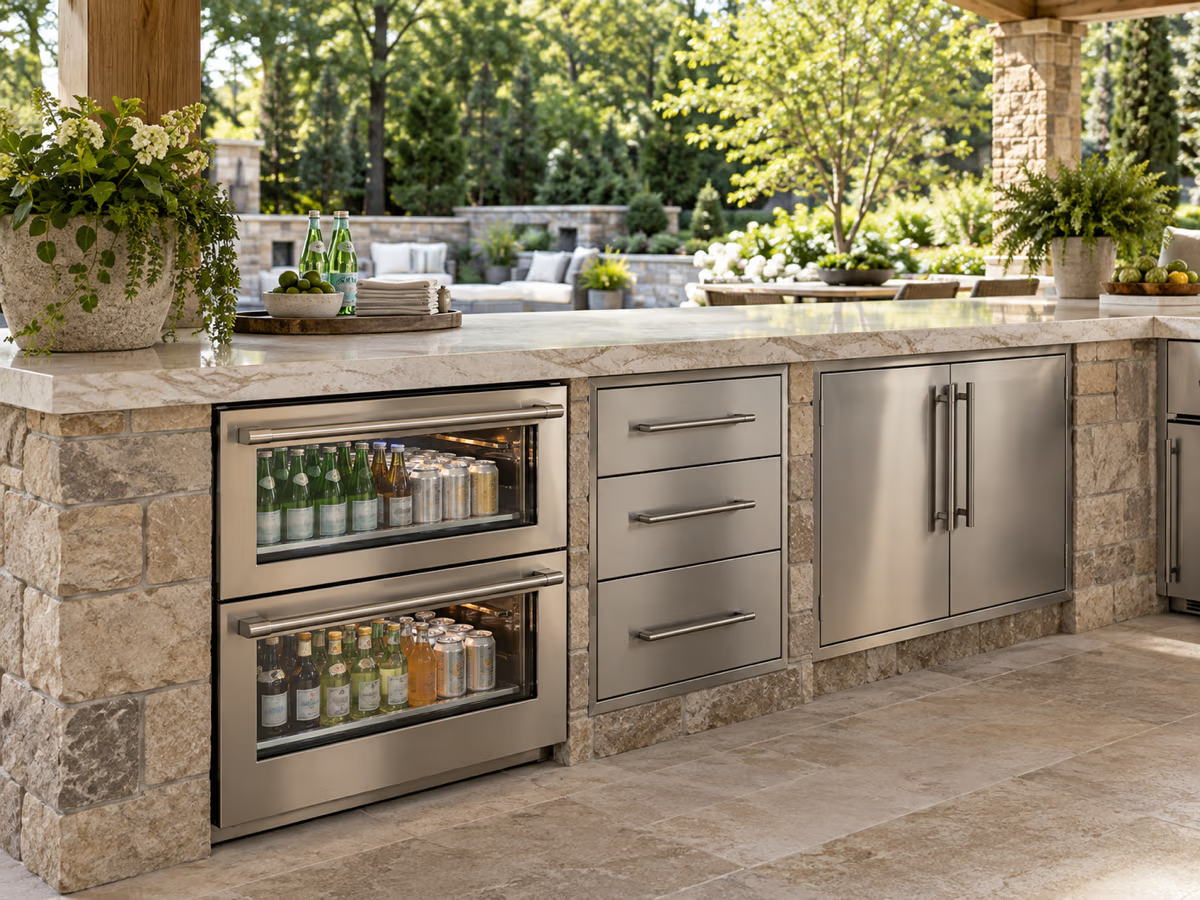
Outdoor Refrigeration and Storage
Outdoor-rated refrigerators, ice makers, and storage drawers keep food and drinks within reach and reduce trips to the house. These appliances are built to handle temperature swings and moisture that a standard indoor refrigerator can't, and Hinkle Outdoor Living coordinates their placement around ventilation clearances and the electrical circuits the rest of the kitchen needs.
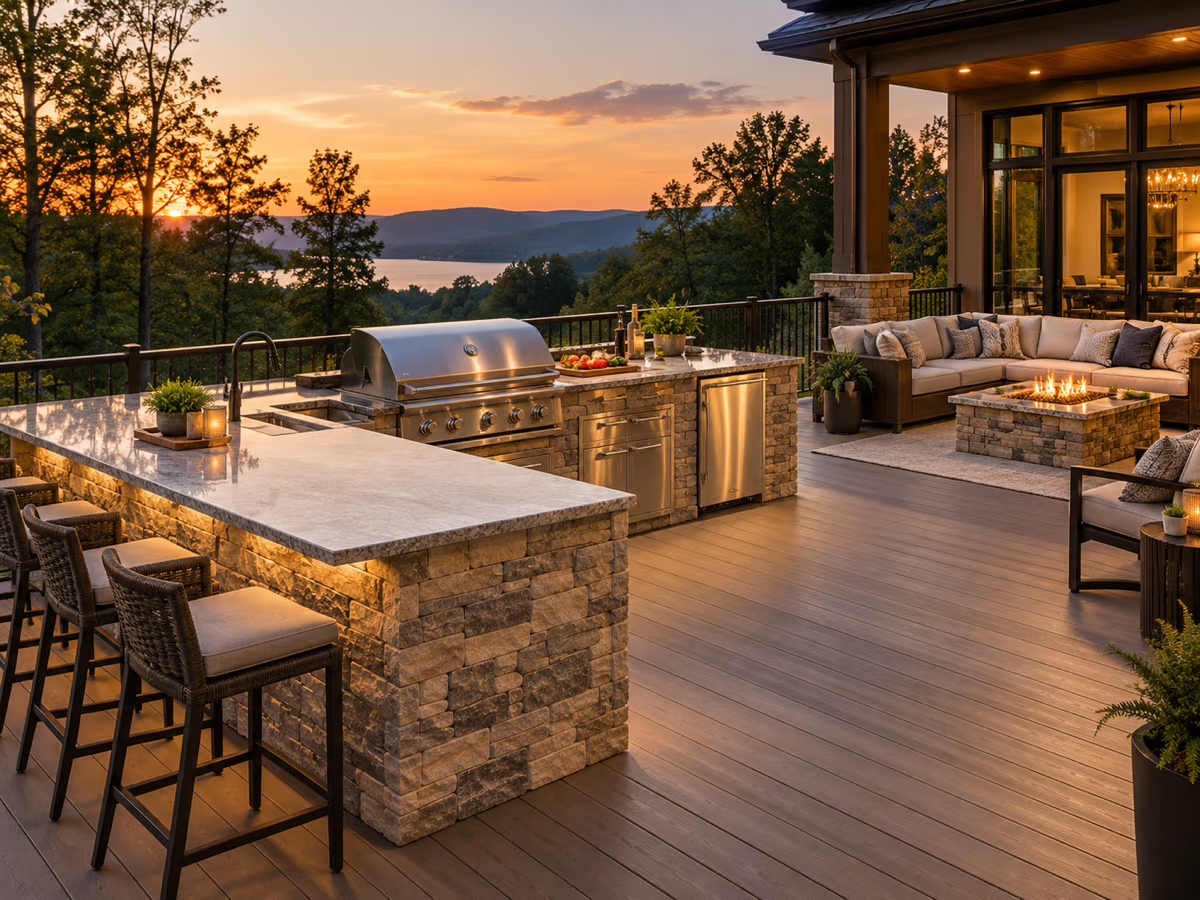
Outdoor Kitchen Lighting
Task lighting over the grill and the prep areas keeps cooking safe and easier to manage after dark, while accent lighting around the bar or the dining area extends the cozy atmosphere into the evening. Hinkle Outdoor Living layers both types of lighting into the design so the kitchen remains fully usable well past sunset.
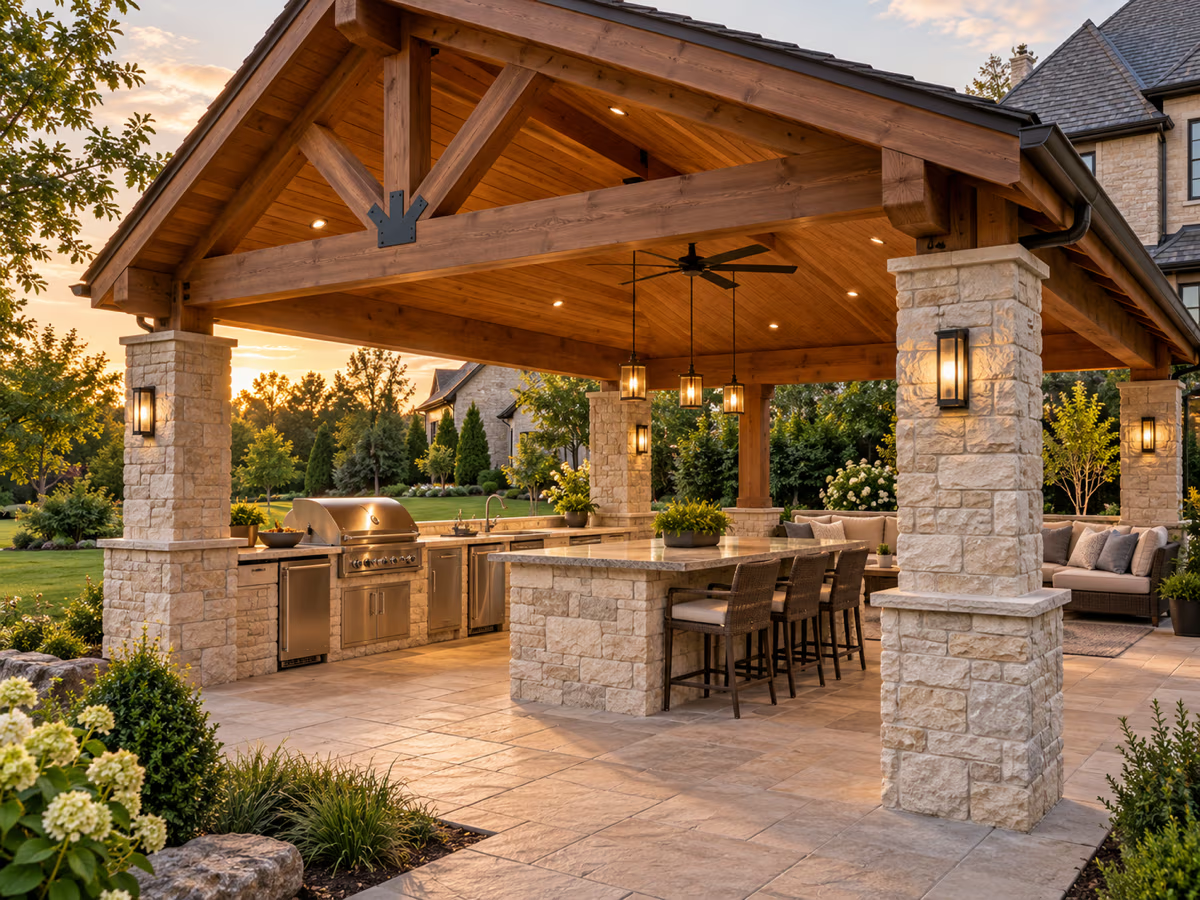
Covered Outdoor Kitchens
Building an outdoor kitchen under a roof protects appliances and cabinetry from sun exposure and precipitation while providing shelter during bad weather. Hinkle Outdoor Living accounts for smoke management in covered kitchens, since an exhaust hood is essential when cooking equipment sits under a solid roof or near windows.
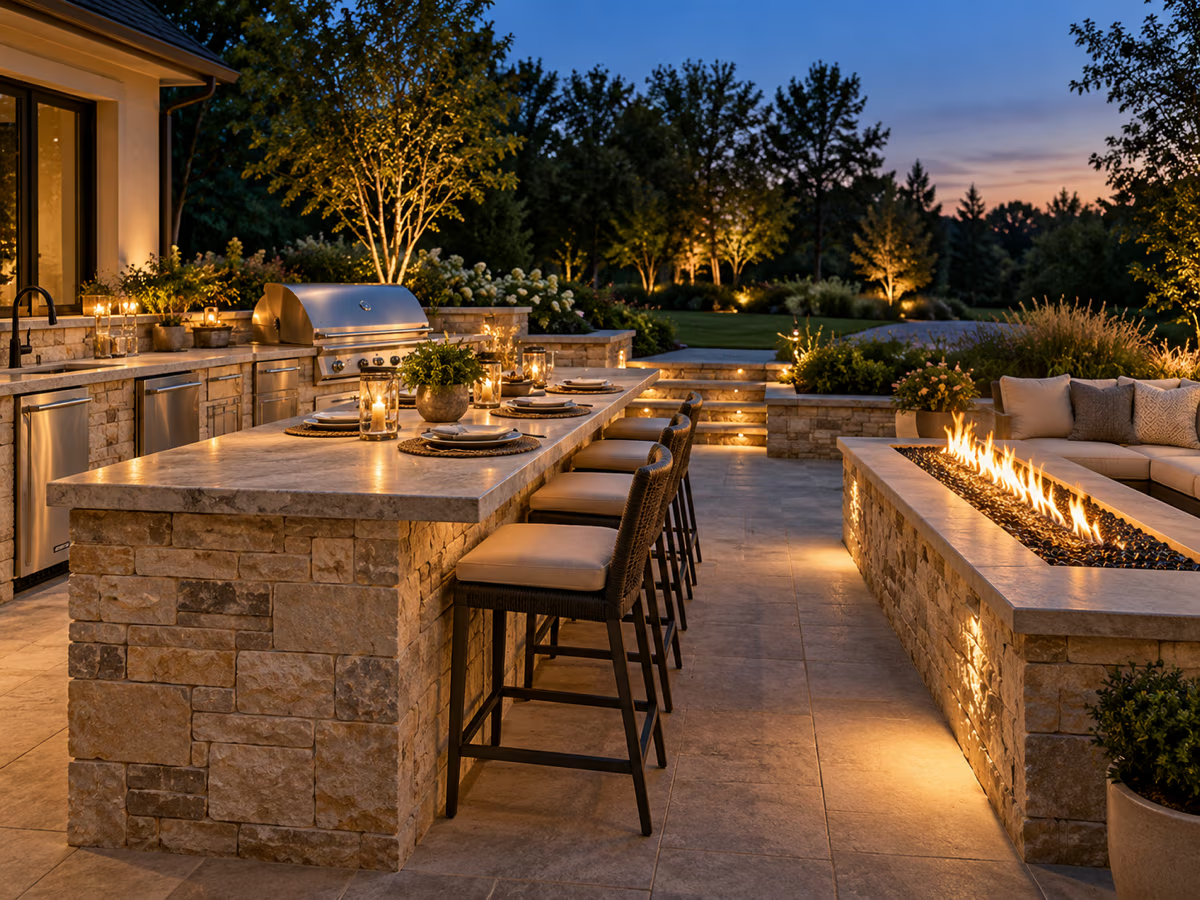
Outdoor Kitchen Fire Features
Pairing an outdoor kitchen with a fire pit or a fireplace adds a focal point after cooking and extends the number of months it’s comfortable to use, especially on spring and fall evenings. Hinkle Outdoor Living positions fire features far enough from the cooking area to keep both functional and safe.
Our Outdoor Kitchen Design and Build Process
A clear process keeps an outdoor kitchen project manageable from the first conversation to the final walkthrough.
1
Consultation and Site Evaluation
The project begins with a conversation about how you cook and entertain, followed by an on-site evaluation. Before any design work begins, Hinkle Outdoor Living reviews the home’s existing gas and electrical service, grading, drainage, and how the kitchen will relate to the rest of the yard.
2
Custom Kitchen Design
Using 3D design renderings, Hinkle Outdoor Living shows homeowners what the finished outdoor kitchen will look like before construction starts. This makes it easier to assess the layout, the appliance placement, and the finishes and make confident decisions early rather than mid-build.
3
Layout and Material Selection
From countertop stone and cabinetry to appliance brands and finishes, every choice comes with different tradeoffs in appearance, upkeep, and long-term durability. Hinkle Outdoor Living guides homeowners through these decisions with an eye toward how the kitchen will hold up in the region’s climate, not just how it looks and functions on day one.
4
Site Preparation and Construction
Once the design and the materials are finalized, Hinkle Outdoor Living handles footings, framing, gas and electrical rough-in, and structural finish work. Holding a Class C general contractor license allows the company to manage permitting and to coordinate the engineering an outdoor kitchen requires, all under one team rather than a group of subcontractors.
5
Appliance and Feature Installation
Hinkle Outdoor Living installs and connects grills, refrigeration, side burners, and any additional features once the overall structure is complete. The team pays close attention to the clearances and the ventilation each appliance needs to run safely. This makes the outdoor kitchen a fully functional unit for food preparation, nestled in the entertainment zone.
6
Final Walkthrough
Before your new outdoor kitchen is ready for you to enjoy, Hinkle Outdoor Living conducts a final walkthrough to confirm that every detail matches your original vision. We document decisions and answer your questions at this stage, so you can start cooking and hosting with full confidence.
Why Choose Hinkle Outdoor Living for Your New Outdoor Kitchen?
An outdoor kitchen is a highly practical, typically permanent investment in your property, and the builder behind it determines both how well it works and how good it looks. Here’s what homeowners across Overland Park can expect when they partner with Hinkle Outdoor Living.
Custom Design and Construction
Hinkle Outdoor Living designs every outdoor kitchen around the homeowner’s cooking style and property, not a fixed set of common layouts. This customized approach allows everyone from a practiced chef to a casual weekend griller to truly enjoy their new setup.
Experienced Outdoor Living Contractors
With more than 15 years of experience designing and building outdoor spaces across the Kansas City metro, Hinkle Outdoor Living understands how local climate and code requirements affect an outdoor kitchen’s performance in the long run.
Quality Materials and Craftsmanship
Precision in the details that don’t show, like gas line sizing, electrical rough-in, and structural framing, is what determines how well an outdoor kitchen performs for years after installation. Hinkle Outdoor Living is there to take care of it for you.
Complete Outdoor Living Expertise
Beyond the expertise in outdoor kitchens, Hinkle Outdoor Living designs and builds patios, covered structures, pools, and fire features, so the entire backyard comes together as one cohesive plan.
One Team From Design Through Construction
With a Class C general contractor license, Hinkle Outdoor Living manages design, permitting, and construction under one roof, so homeowners work with a single point of contact and don’t need to coordinate multiple vendors.
Start Your Overland Park Outdoor Kitchen Project
You shouldn’t come up with a design plan to get started, just a sense of how you want to cook and entertain. Here’s how to take the next step.
Schedule a Consultation
Your outdoor kitchen project begins with a conversation about your property and how you want to use the space. Book a complimentary design call to talk through your preferences with the Hinkle Outdoor Living team.
Request a Quote
Ready to see what your outdoor kitchen could look like? Call Hinkle Outdoor Living at 816-608-8870 to set up a conversation and start bringing your vision to reality with real experts by your side.
Frequently Asked Questions
How much does an outdoor kitchen cost in Overland Park, KS?
Cost depends on size, appliance selection, and finish materials. The grill itself is often the single biggest driver of cost, and exterior finishes like stone veneer, stucco, and natural stone each have a different price point. The best way to get an accurate number for your property is to book a complimentary design call, where Hinkle Outdoor Living can talk through your goals and your property’s condition.
What should an outdoor kitchen include?
Most homeowners want their outdoor kitchens to include a built-in grill, a countertop prep space, and storage or refrigeration. Bars, dining counters, additional cooking appliances, task and accent lighting, and an overhead covered structure are also popular. Hinkle Outdoor Living helps homeowners prioritize which features matter most for how they cook and host, rather than defaulting to a cookie-cutter package.
What appliances can be included in an outdoor kitchen?
Beyond a primary grill, outdoor kitchens can include side burners, pizza ovens, smokers, outdoor-rated refrigerators, ice makers, and sealed storage drawers. Each appliance has its own clearance, ventilation, and utility requirements, which is why you choose appliances early in the design process, not after construction begins.
How long does it take to build an outdoor kitchen?
Timelines vary based on the kitchen’s size, appliance selection, whether it’s paired with a covered structure, permitting, and weather. A simple countertop-and-grill setup typically moves faster than a full kitchen with a bar, additional cooking appliances, and a built-in roof. Hinkle Outdoor Living sets clear expectations for your project during the design and planning stages, so you know what to expect before construction begins.
Can an outdoor kitchen be built under a covered patio?
Yes. Hinkle Outdoor Living regularly builds outdoor kitchens into covered patios, protecting appliances and cabinetry from sun and precipitation while making smoke management and ventilation clearances part of the design from the start.
Can you build an outdoor kitchen next to a pool?
Hinkle Outdoor Living designs and builds outdoor kitchens alongside new and existing pools, planning layout, drainage, and electrical safety together so the kitchen and the pool function as one connected entertaining space rather than two separate features competing for room or attention.
Do you design and build custom outdoor kitchens?
Hinkle Outdoor Living both designs and builds every outdoor kitchen it creates, using 3D design renderings to show homeowners the finished result before construction begins, then carrying that same design through to a completed, code-compliant kitchen.