Retaining Wall Contractors in Overland Park, KS
Overland Park's rolling terrain makes for many properties with slopes, but a sound retaining wall holds soil back for decades. The wall doesn’t bow or crack within a few years, which comes down to what's happening behind it, not what you see in front.
Hinkle Outdoor Living incorporates drainage and structural planning to design and build walls that perform well under real conditions. One team takes your project from that first conversation through design and construction, built for how you use your yard.

ICPI CertifiedConcrete paver installer

NCMA MemberConcrete masonry

LicensedJohnson County, KS

Custom Retaining Wall Design and Installation
A retaining wall works alongside the rest of your yard’s features rather than sitting apart from them. For this reason, design and installation start with the same question: what does this slope need to do, and what do you want the space above and below it to become?
Retaining Wall Design for Your Landscape
A retaining wall project begins with a look at your property’s slope, soil, and drainage patterns. Before making design decisions, Hinkle Outdoor Living evaluates grade steepness, how much soil the wall needs to hold, and where water naturally moves across the yard. From there, 3D design renderings let homeowners see how the finished wall will look and function before construction starts, making it easier to choose height, layout, and materials.
Retaining Wall Installation
Excavation, a compacted leveling pad, and properly placed drainage all happen before the first course of block or stone goes in, and we check each stage before moving to the next. Hinkle Outdoor Living holds a Class C general contractor license, which allows the company to pull the necessary permits a wall project requires and to coordinate engineering in-house rather than splitting that responsibility across multiple vendors.
Durable Materials and Construction
Because a retaining wall is a structural element first and a design feature second, materials must suit its height, load, and preferred look. Hinkle Outdoor Living builds structurally sound walls with segmental concrete block systems, natural stone, and masonry. Segmental retaining walls need a leveling pad at least 6 inches thick beneath the base course and free-draining gravel backfill, along with geogrid soil reinforcement for taller walls.
Retaining Wall Options for Overland Park Properties
Not every retaining wall serves the same purpose, and the right style depends on the slope, the surrounding landscape, and how you want the space to present once it's finished.
Landscape Retaining Walls
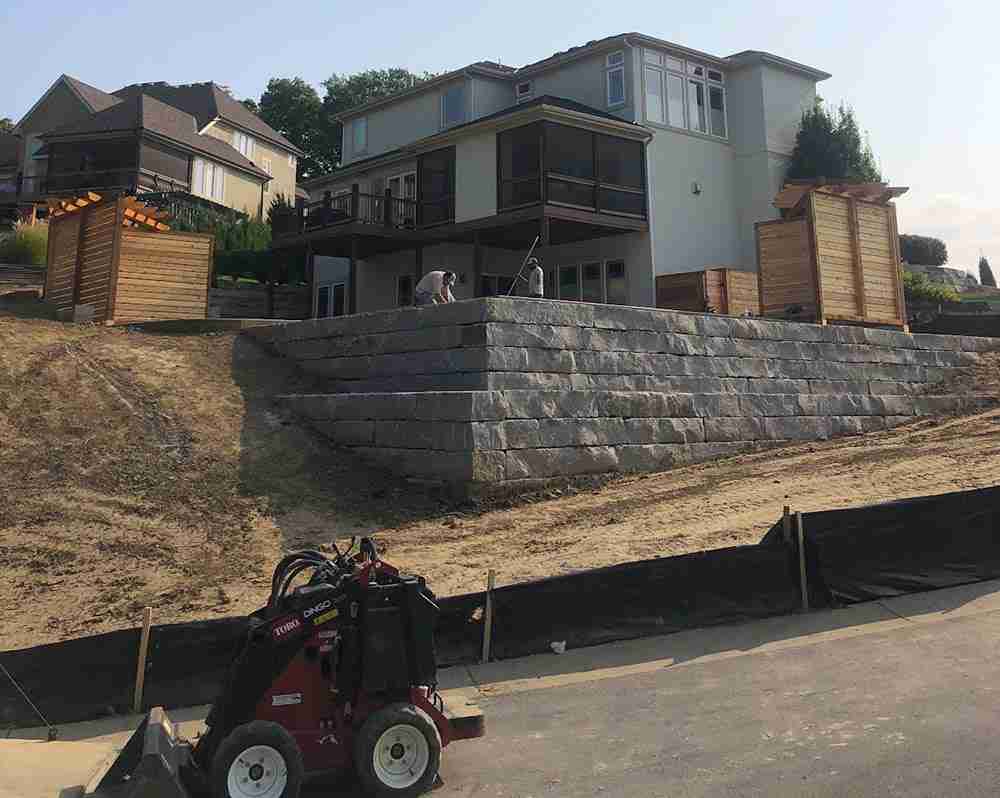
A landscape retaining wall is often the most straightforward option: a single run of wall that holds back a slope and creates a clean, level line between two areas of the yard. These walls work well along property lines, behind a home's foundation, and anywhere you need to manage a grade change without adding multiple levels or features.
Garden and Planting Walls
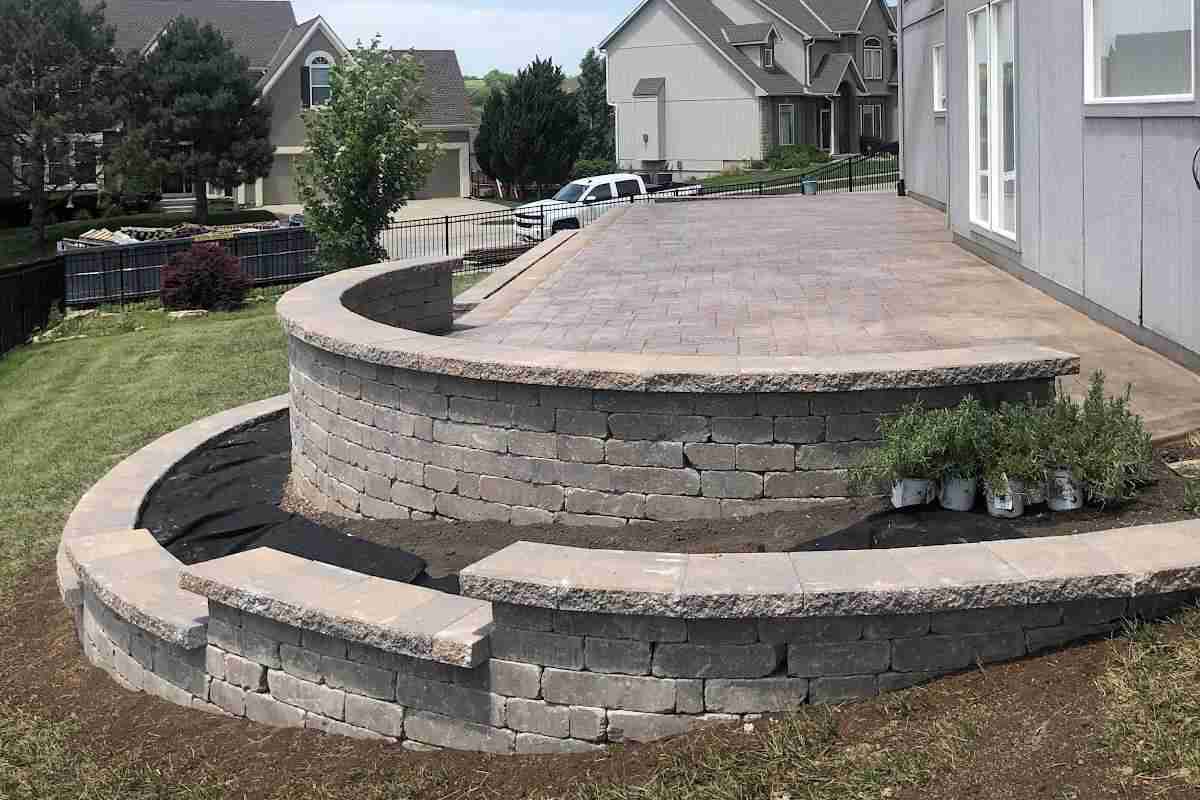
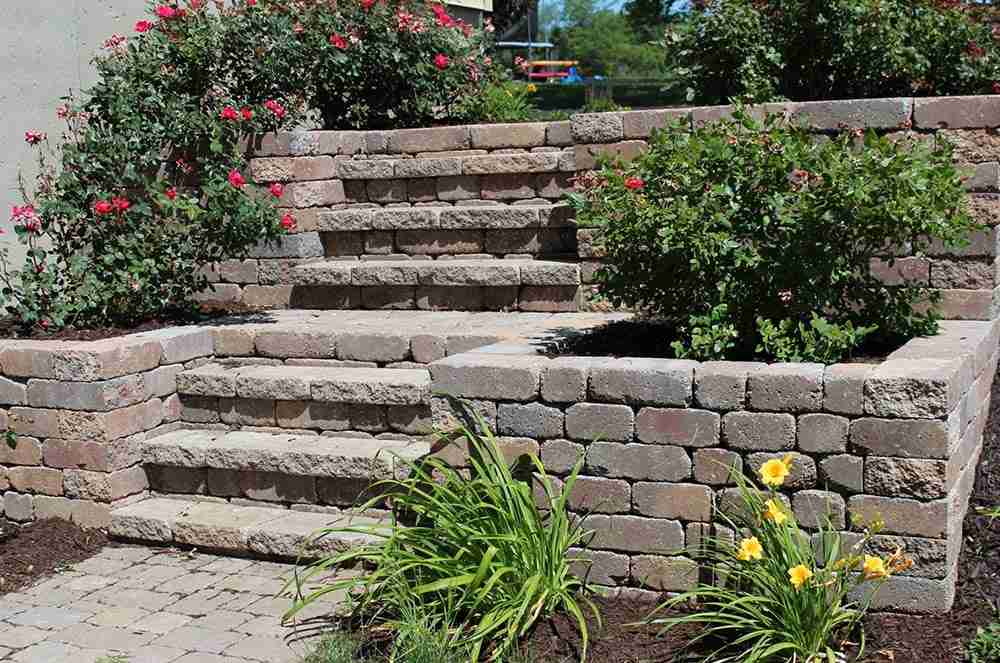
A shorter wall built specifically to hold a raised planting bed gives you a defined space for gardening where the natural grade would otherwise make it difficult. Garden walls typically run lower than structural retaining walls. They also require backfill and drainage suited to plant roots, not just soil retention, so the bed drains properly.
Terraced Retaining Walls
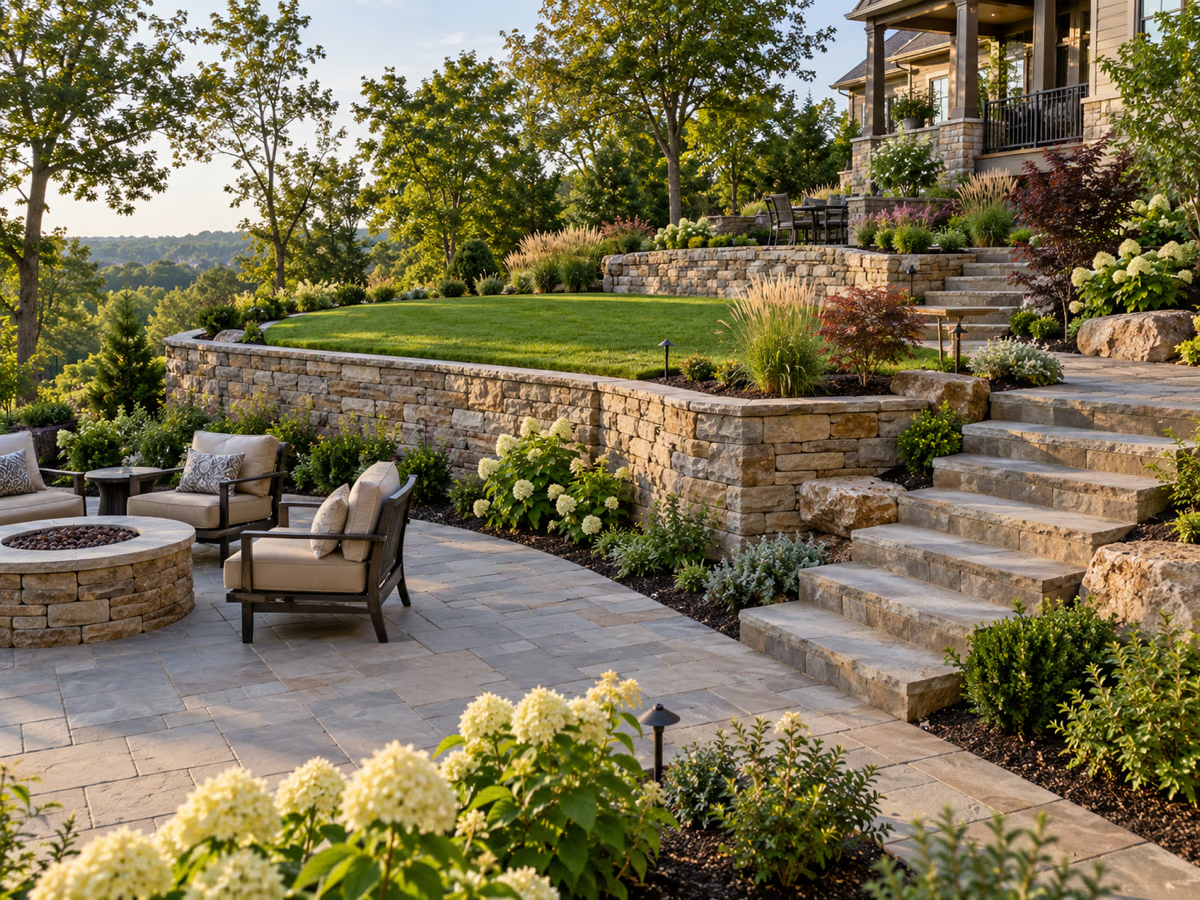
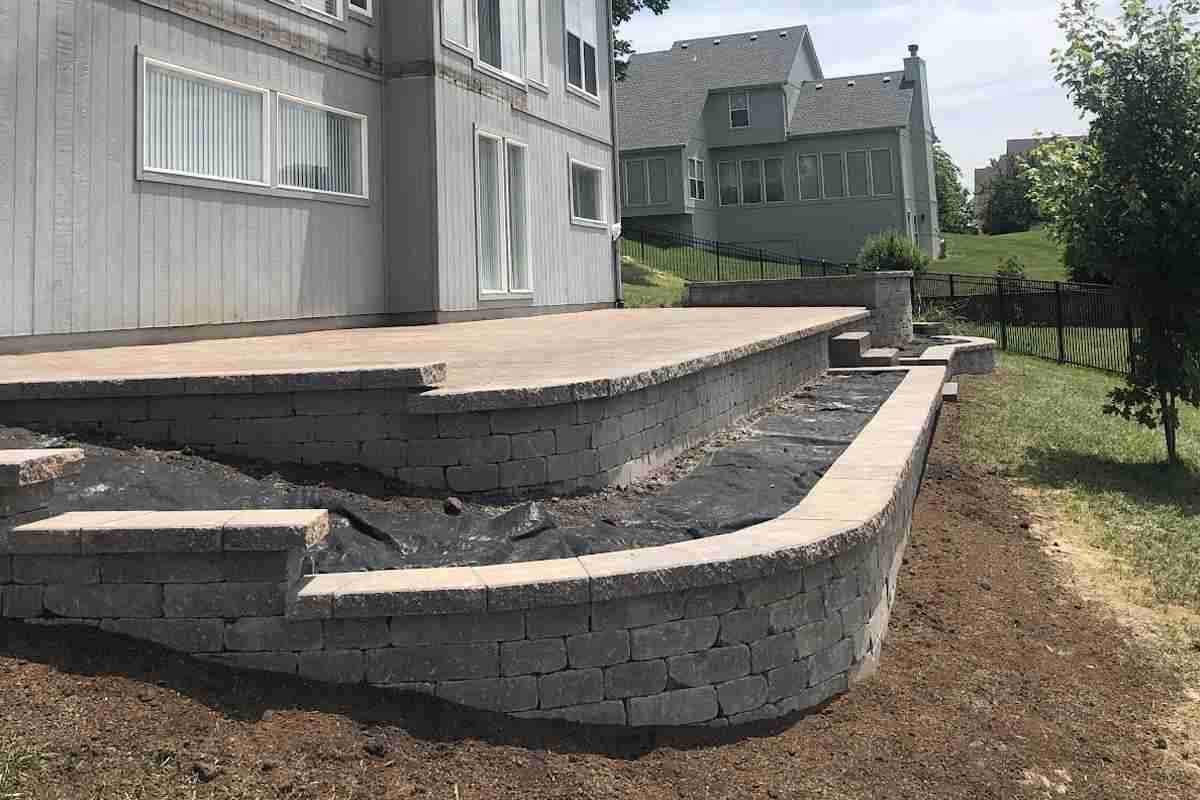
On a steeper slope, a single tall wall isn't always ideal. Terracing breaks the grade change into a series of shorter walls and level steps, reducing the structural load on any one wall and creating multiple usable areas rather than one hillside and one flat spot. Each terrace can serve a different purpose, whether that's a planting bed, a walkway, or a small seating area.
Decorative Stone Retaining Walls
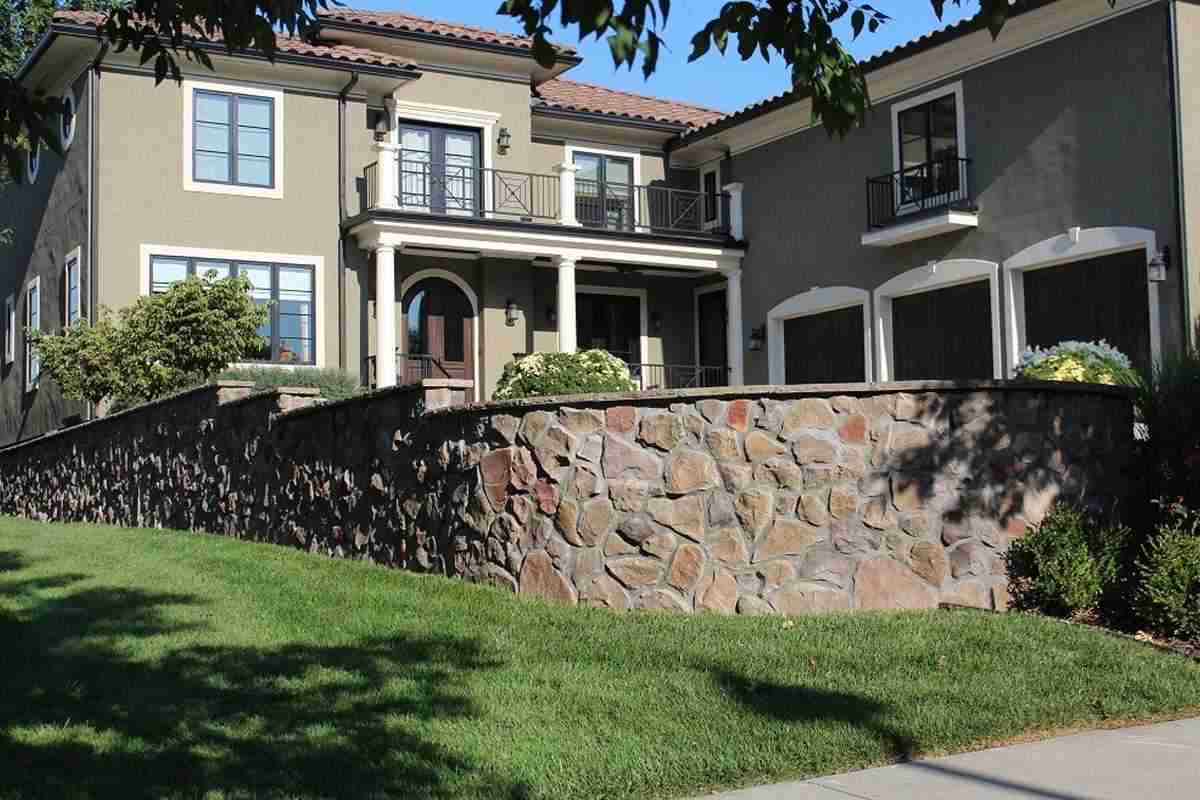
When a retaining wall is in a highly visible spot, such as along a front entry or bordering a patio, the material choice can change a property’s entire aesthetic. Natural stone or a textured concrete block with a stacked-stone profile creates a more finished, upscale look, so the wall reads as an intentional part of the landscape design rather than a purely functional barrier.
How Retaining Walls Improve Your Outdoor Space
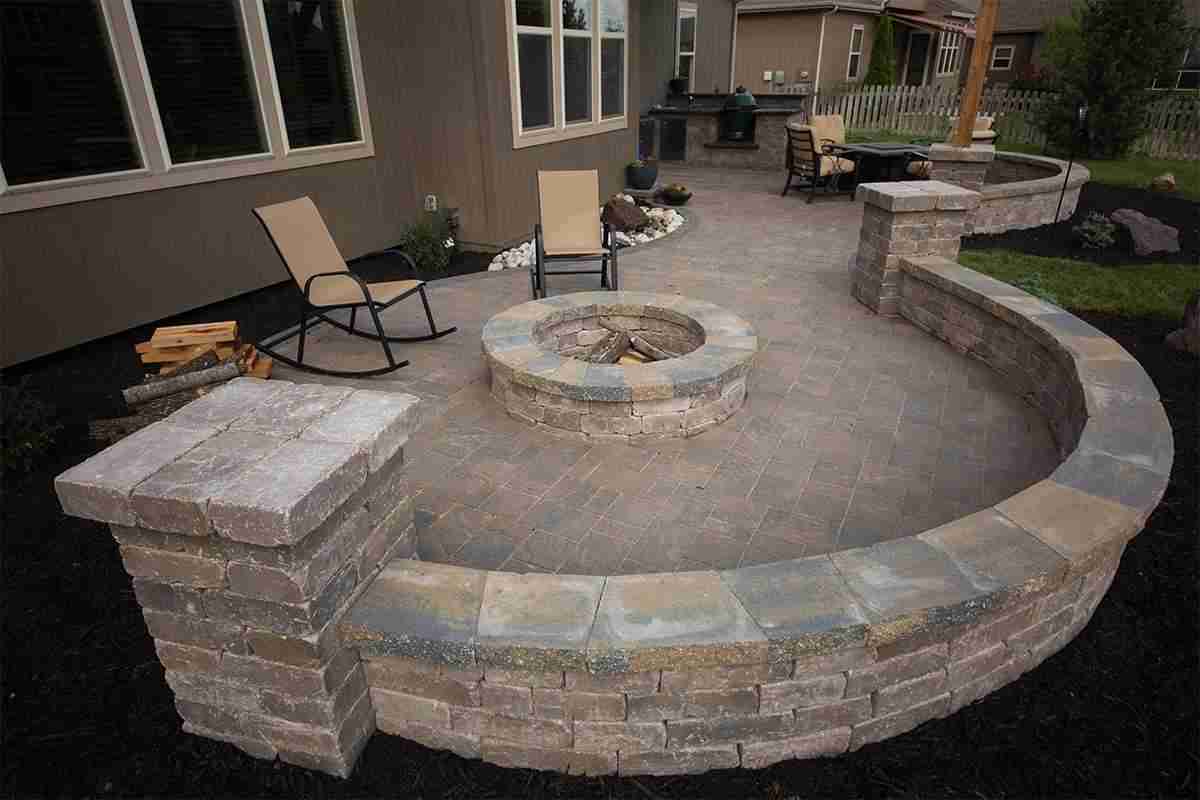
A well-built retaining wall changes what a property can do, not just how a slope looks.
Manage Sloped or Uneven Areas
Overland Park's terrain includes plenty of yards with significant grade changes, and a retaining wall is often the most effective way to manage them. Rather than leaving a slope as an awkward, hard-to-mow hillside, a wall turns the grade change into a defined edge, opening up the ground on either side for practical use.
Prevent Soil Erosion
Heavy rain can erode a slope over time, washing soil downhill and destabilizing the ground near a home's foundation. To support hillsides where erosion is likely, retaining walls are used as permanent barriers. They’re usually paired with a French drain on the uphill side to carry water away from the wall’s base rather than letting it pool and build pressure behind it.
Create Usable Outdoor Areas
A slope that used to be dead space, too steep to mow comfortably and too awkward to plant, can become a flat, usable section of yard once a retaining wall holds the grade behind it. That reclaimed ground might become a lawn area, a patio, a garden, or simply a more manageable transition between two parts of the property.
Add Structure and Visual Interest
Beyond the practical benefits, a retaining wall adds a horizontal line and a welcome change in elevation that many backyards don't have on their own. Used well, that structure adds visual depth to a landscape, whether the wall frames a planting bed, steps down toward a patio, or simply breaks up an otherwise uniform slope.
Our Retaining Wall Design and Installation Process
A clear process keeps a retaining wall project organized from the initial consultation to the project wrap-up.
1
Site Assessment and Planning
The process starts with an on-site look at your property’s slope and soil, plus how water drains across it. Grading that disrupts a site’s natural stormwater flow can increase runoff and drainage problems, which retaining walls prevent. Hinkle Outdoor Living reviews these conditions before design work begins, since they drive almost every decision that follows.
2
Custom Design
Hinkle Outdoor Living uses 3D design renderings to show homeowners what the finished wall will look like with the surrounding landscape, before construction ever starts. That makes it easier to settle height and layout early, rather than adjusting them once materials are chosen and building is underway.
3
Material Selection
Every retaining wall material, from segmental block to natural stone, comes with its own pros and cons in appearance and long-term performance. Hinkle Outdoor Living weighs those options against Overland Park’s clay soil and seasonal freeze-thaw cycles, since those factors determine how the wall holds up years down the road.
4
Professional Installation
Once design and materials are finalized, Hinkle Outdoor Living’s crew handles excavation, base compaction, drainage, and wall construction. The company’s Class C general contractor license covers permitting and in-house engineering, so an engineered wall design doesn’t require bringing in outside specialists.
5
Final Inspection and Finishing
A final walkthrough closes out every retaining wall project, confirming the build matches the approved design and that grading and drainage around it work as intended. The team finishes up details such as capstones and backfill before leaving the site, so the wall is ready from day one.
Integrating Retaining Walls With Patios and Hardscaping
Many Overland Park properties call for a wall alongside other backyard features, and planning them together produces a more functional and attractive result than adding each one separately over time.
Retaining Walls Around Outdoor Living Areas
A retaining wall built alongside a patio can do double duty, holding the grade change while also defining the edge of the outdoor living space. Coordinating the wall's height and layout with the patio's design keeps the transition between the two intentional, not pieced together after the fact.
Combining Walls With Landscape Design and Plantings
A retaining wall creates a natural spot for planting beds, whether along the top of the wall, in a terraced step, or in the ground below. Hinkle Outdoor Living designs walls with these planting opportunities in mind from the start. Landscaping is available only as an add-on to a retaining wall or broader outdoor living project, not as a standalone service.
Adding Lighting and Other Outdoor Features
Path lighting along the top of a wall or uplighting on a stone face enhances how a retaining wall looks after dark, turning a daytime structural feature into part of the evening landscape. Fire features, seating walls, and other elements can also tie into a retaining wall's footprint when designed together.
Why Choose Hinkle Outdoor Living?
A retaining wall is a structural, long-term investment in your property, and the contractor you partner with determines how well it holds up. Here’s what homeowners across Overland Park can expect from Hinkle Outdoor Living.
- Custom Design and Construction: Every retaining wall Hinkle Outdoor Living builds is designed around your property’s specific slope, soil, and goals, not adapted from a fixed set of standard heights or layouts.
- 15+ Years of Overland Park Experience: With more than 15 years of experience designing and building outdoor spaces, Hinkle Outdoor Living understands how local soil and drainage conditions affect a retaining wall’s long-term performance.
- Quality Materials and Craftsmanship: Hinkle Outdoor Living guarantees precision in the details that aren’t obvious once a project is done, such as leveling pad depth, drainage placement, and backfill compaction, helping the wall hold up for years.
- One Team From Design Through Installation: With a Class C general contractor license, Hinkle Outdoor Living manages design, permitting, and construction under one roof, so homeowners work with a single point of contact.
Get a Custom Retaining Wall in Overland Park, KS
You don’t need a perfect plan to get started, just a sense of the slope you’re dealing with and how you’d like to use the space around it. The first step toward a new retaining wall is a discussion about your property and the backyard’s grade.
Ready to see what your project could look like? Book a complimentary design call with Hinkle Outdoor Living at 816-608-8870 to start the conversation and take the first step toward your new retaining wall.
Frequently Asked Questions
How much does a retaining wall cost in Overland Park?
Cost depends on the wall’s height, length, desired material, and how much drainage and structural reinforcement the site requires. For example, a short garden wall costs less than a taller retaining wall that needs geogrid reinforcement and an engineered design. The best way to get an accurate estimate for your property is to book a complimentary design call, where you can discuss your goals with Hinkle Outdoor Living directly.
What type of retaining wall is best for a sloped yard?
The right wall comes down to how steep the slope is and how much soil it needs to hold. A single landscape wall often works for a moderate grade change, while a steeper slope may call for terraced walls that break the height into multiple shorter sections. Hinkle Outdoor Living evaluates your backyard before recommending an approach rather than defaulting to one wall style.
How long does a retaining wall last?
A retaining wall’s lifespan depends on the material and, more importantly, on the base preparation and the drainage installed behind it. A wall built with a properly compacted leveling pad, free-draining backfill, and drainage that carries water away from the structure is designed to hold for decades. A wall missing these elements usually has problems within a few years regardless of the material used.
Do retaining walls require drainage?
Yes, water that collects behind a retaining wall without a way to drain creates hydrostatic pressure that pushes against the structure. This is a leading cause of walls bowing, cracking, and failing over time. Hinkle Outdoor Living installs drainage aggregate and a perforated drain pipe behind every retaining wall it builds, sized and placed according to the wall’s height and the site’s soil.
How long does retaining wall installation take?
Timelines vary based on the wall’s height, length, and whether the design requires an engineered geogrid system or permits. A short garden wall is typically a faster build than a taller, terraced retaining wall project. Hinkle Outdoor Living always sets clear expectations during the design and planning stages, so you know what comes next every step of the way.
Do you design and install retaining walls?
Yes, Hinkle Outdoor Living both designs and builds every retaining wall it creates, using 3D design renderings to show homeowners the finished result before construction begins. Then the company implements the design for a completed, properly drained wall.