Outdoor Living Contractors in Overland Park, KS

Most backyards don’t fall short because of one bad decision. They fall short because a patio, a pool, and a kitchen were all planned separately, by different people, at different times, and the result never quite reads as one space. At Hinkle Outdoor Living, one team carries a project from the first conversation through design, engineering, and construction, so the finished environment feels intentional rather than assembled from parts.

With over 15 years of experience, Hinkle Outdoor Living is ready to tackle Overland Park’s clay-heavy soil, freeze-thaw winters, larger lots, and mature landscaping to give you the yard of your dreams.

ICPI CertifiedConcrete paver installer
NCMA MemberConcrete masonry

LicensedJohnson County, KS

Featured & Recognized In
  • Better Business Bureau A+ Rating
  • Business Insider
  • Kansas City Homes & Style
  • The Kansas City Star
  • Landscape Management
  • Green Industry Pros
  • Total Landscape Care
  • Cision PRWeb
  • designkc

Custom Outdoor Living Design in Overland Park, KS

A backyard plan built around a stock layout tends to show its seams within a few years. Hinkle Outdoor Living starts differently, with a design process built around your specific property and how your household uses its outdoor space.

Designed Around Your Property and Lifestyle

Two Overland Park homes on similar lots can call for entirely different backyards. A family that hosts every Fourth of July needs sightlines, seating, and traffic flow that support a crowd. A couple planning a quiet retirement backyard needs something closer to a private retreat. Hinkle Outdoor Living designs around how you'll actually use the space, not a generic template, using 3D design renderings so you can see the finished layout and make confident decisions on scale, placement, and materials.

Site Conditions, Grading, and Drainage

Overland Park sits on clay-heavy soil that expands and contracts with moisture, and a patio, a pool deck, or a structure built without accounting for that movement can settle, crack, or pool water within a few seasons. A compacted base of roughly six to eight inches is the general standard for a pedestrian hardscape surface here, with clay-heavy or newly developed lots often needing more depth for stability. Hinkle Outdoor Living evaluates grading and drainage on every property before design work begins.

Outdoor Living Features We Build in Overland Park

Hinkle Outdoor Living designs and builds a full range of outdoor living features, each planned as part of one cohesive backyard rather than a collection of separate projects.
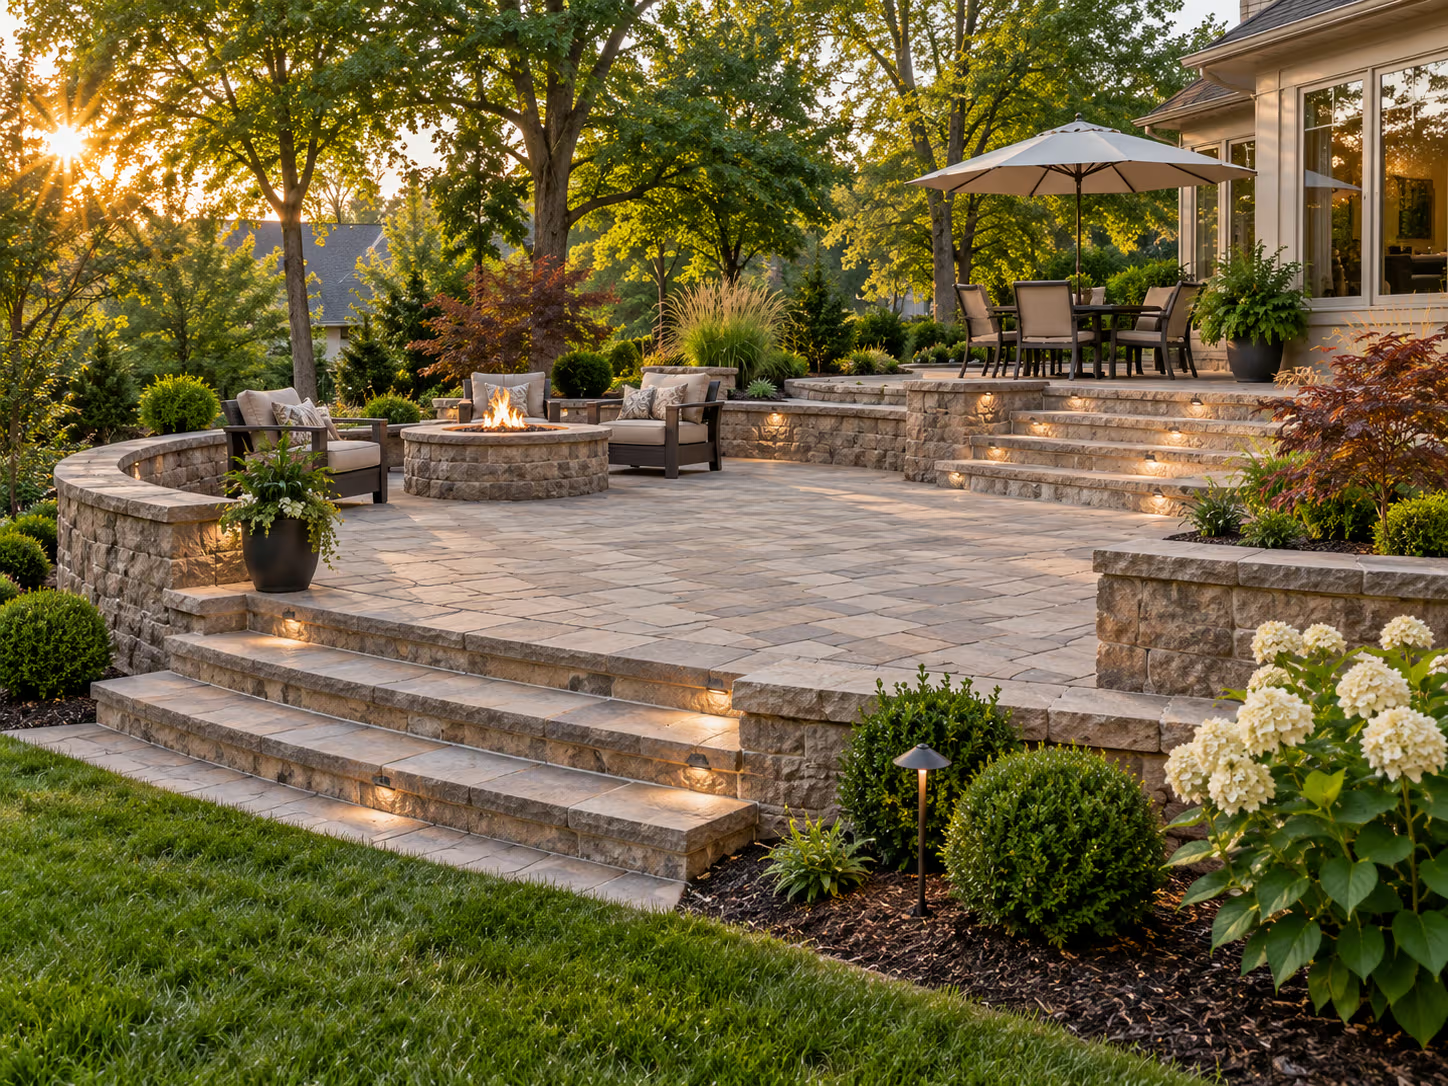
Completed hardscape patio with stone walls and steps

Hardscaping

Retaining walls, steps, walkways, and other structural hardscape elements do the quiet work of holding grade, directing water, and connecting different areas of a property. Hinkle Outdoor Living plans these elements with the same engineering attention as any structural build, since a wall or a set of steps that isn't properly based tends to fail long before the rest of the yard shows its age.
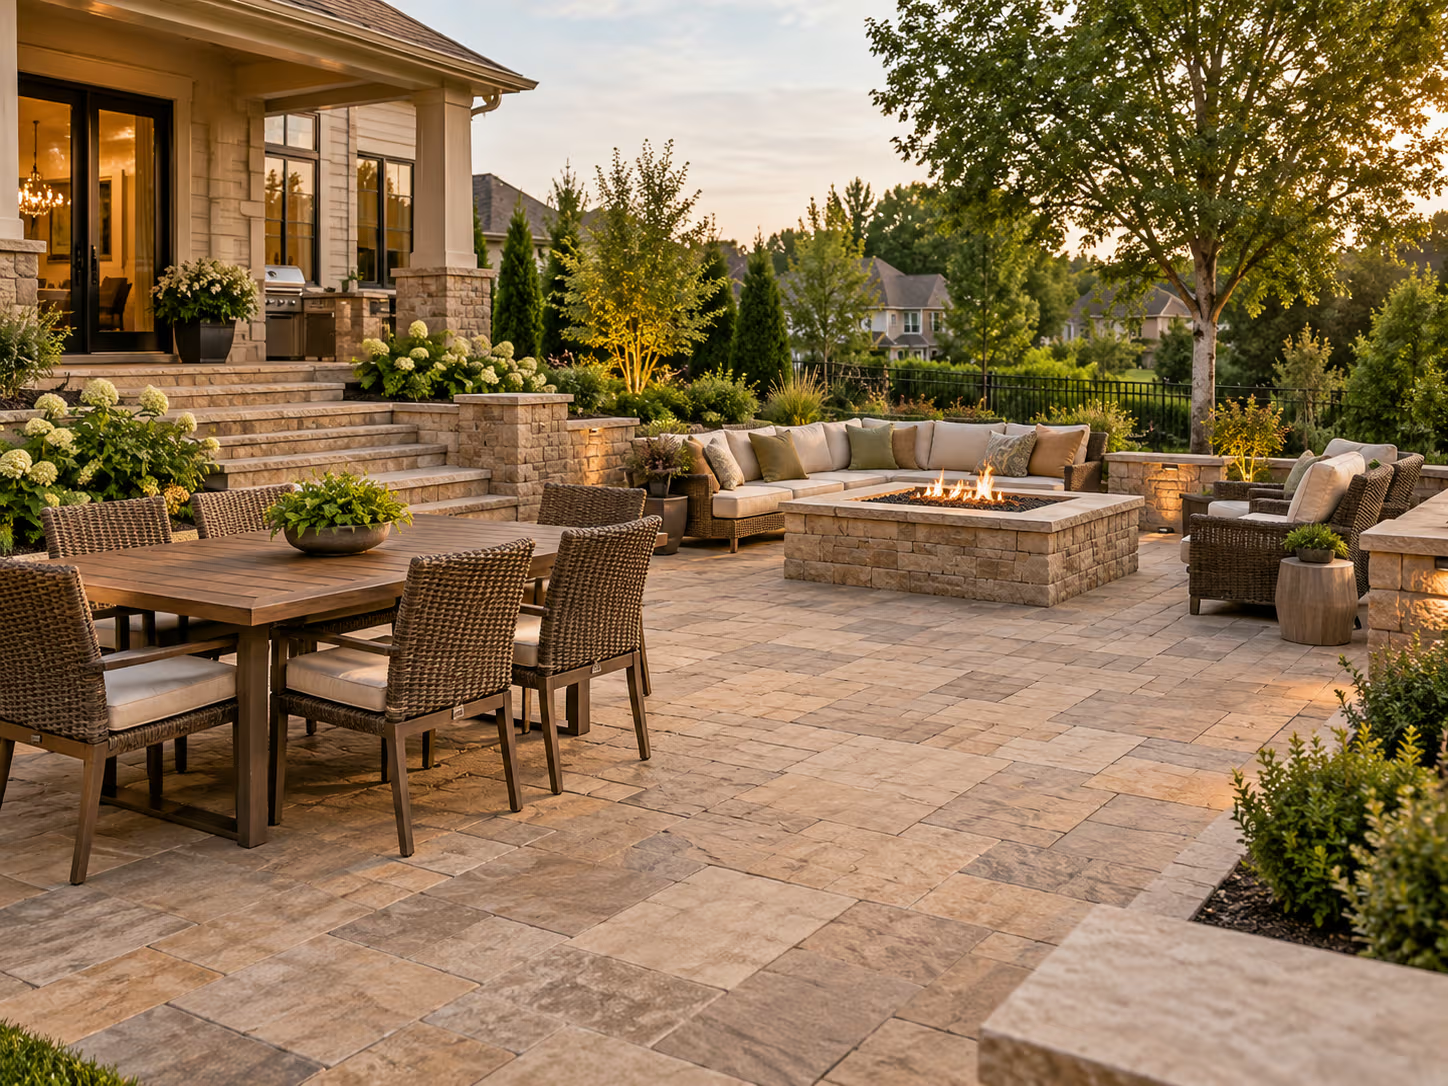
Custom paver patio designed for outdoor entertaining

Patios and Paver Patios

A patio is usually a backyard’s anchor, whether it's a simple paver surface or a larger space built for dining, lounging, and entertaining. Hinkle Outdoor Living designs and builds custom patios with proper base preparation and drainage planning suited to the local soil and climate. Explore patio building in Overland Park for a closer look at material options and the design approach.
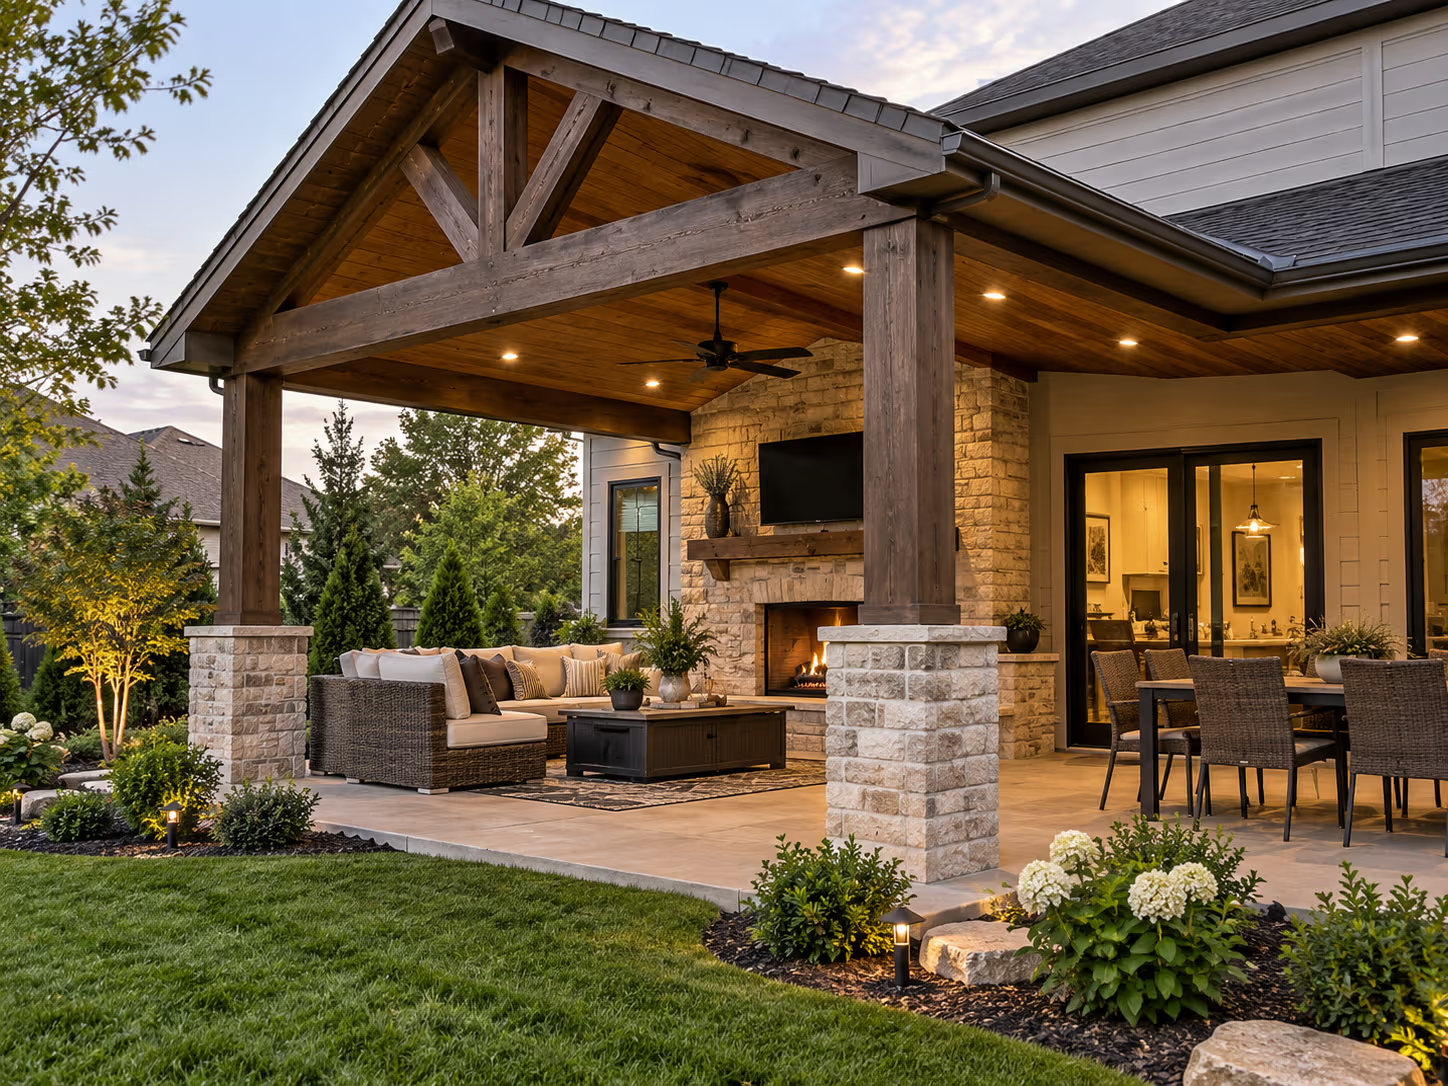
Covered outdoor living structure with dining area

Covered Patios and Structures

A roof over part of a patio extends the number of days a backyard can be used, offering shade in the summer heat and shelter when a sudden storm rolls in. Hinkle Outdoor Living builds both attached and freestanding covered structures, engineered to tie cleanly into a home's roofline or to stand independently.
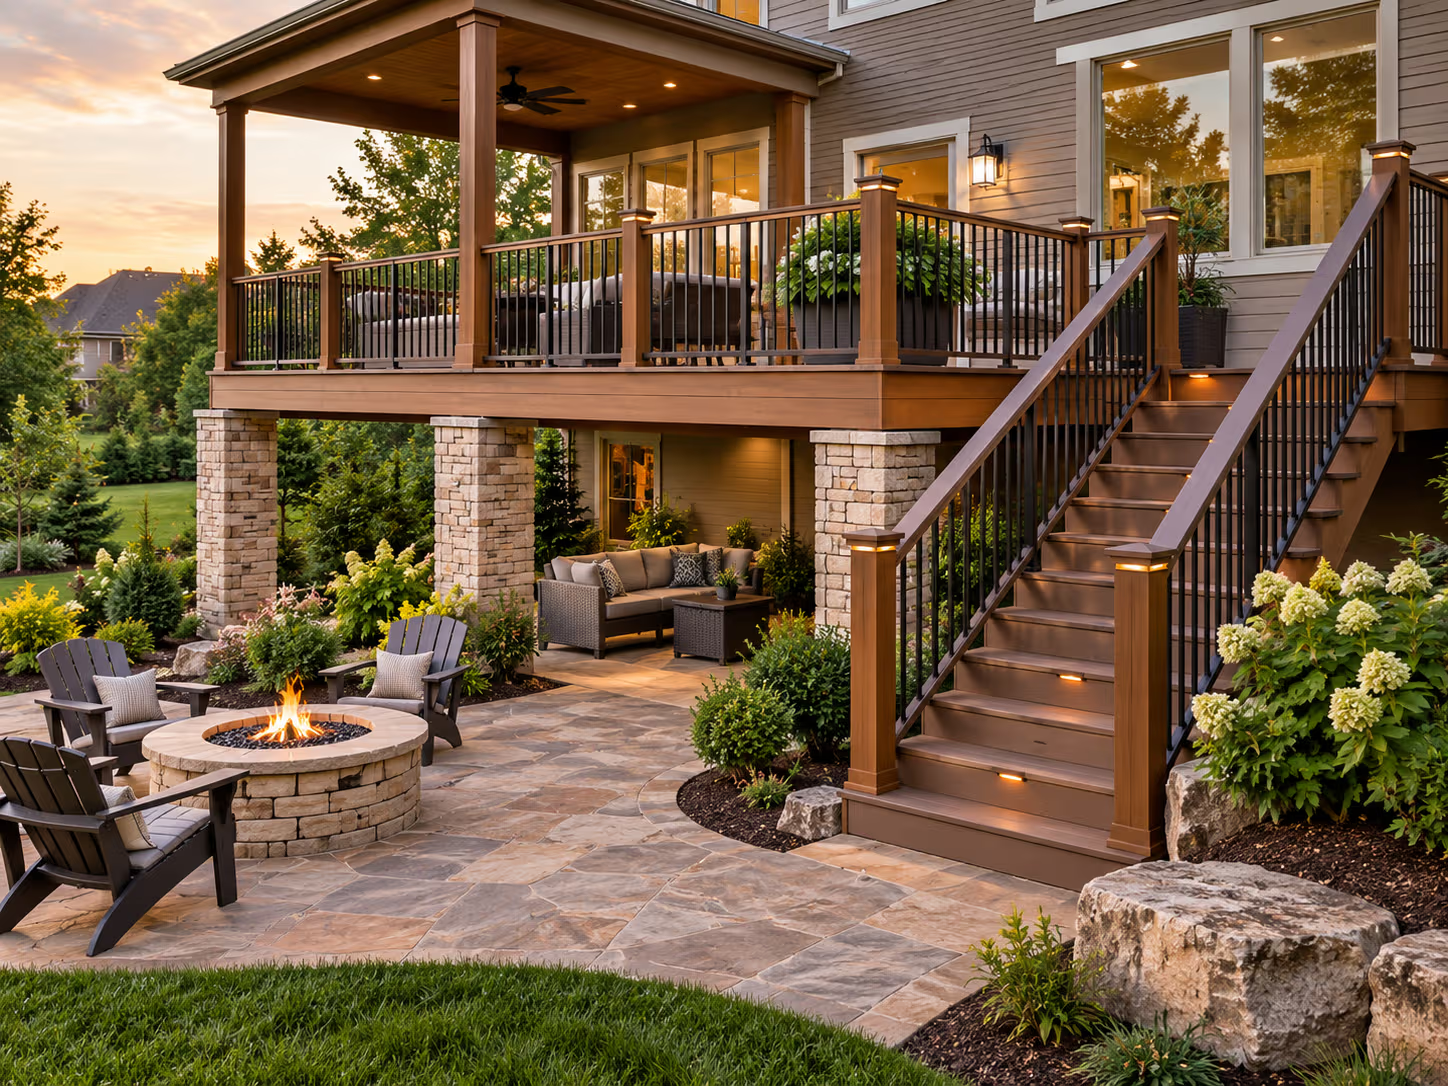
Elevated outdoor living deck and landscaped patio

Custom Decks and Deck Installation

For homes where a raised or elevated outdoor space makes more sense than a ground-level patio, Hinkle Outdoor Living designs and builds custom decks in composite, treated lumber, or cedar. Each deck is engineered for proper footing depth and structural support, built to extend living space with a finish that holds up through the winter.
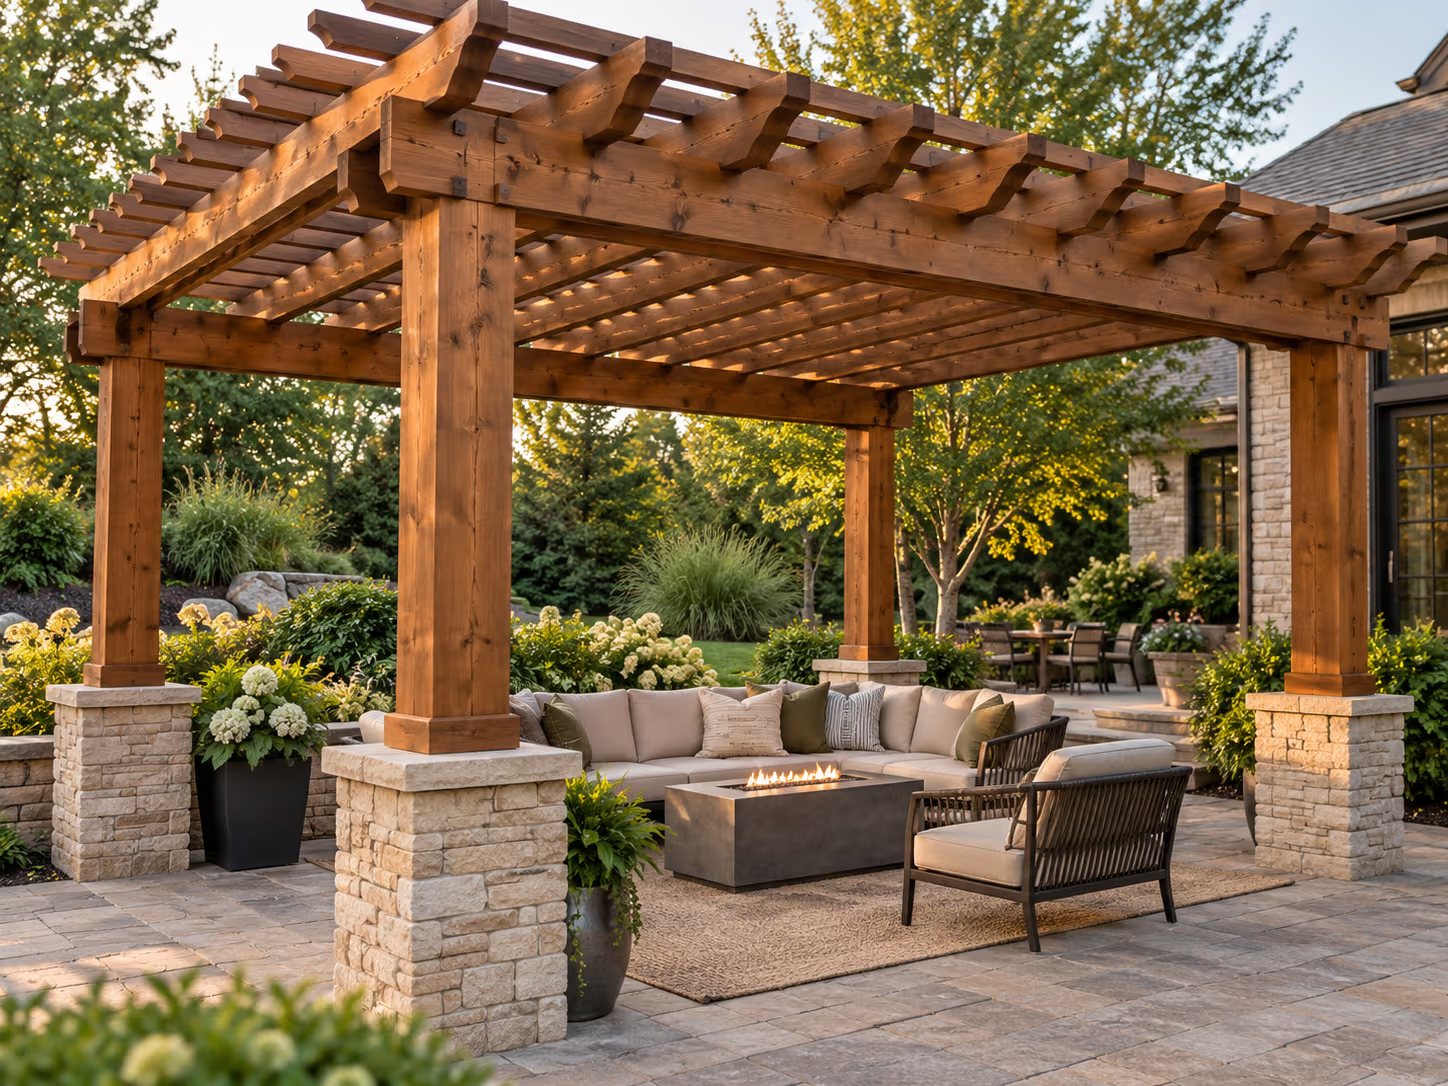
Cedar pergola integrated with an outdoor kitchen

Pergolas

A pergola adds shade, structure, and architectural character to a backyard without fully enclosing it. Hinkle Outdoor Living builds both traditional cedar pergolas and motorized aluminum louvered systems that give homeowners adjustable control over sun, shade, and rain protection for greater flexibility.
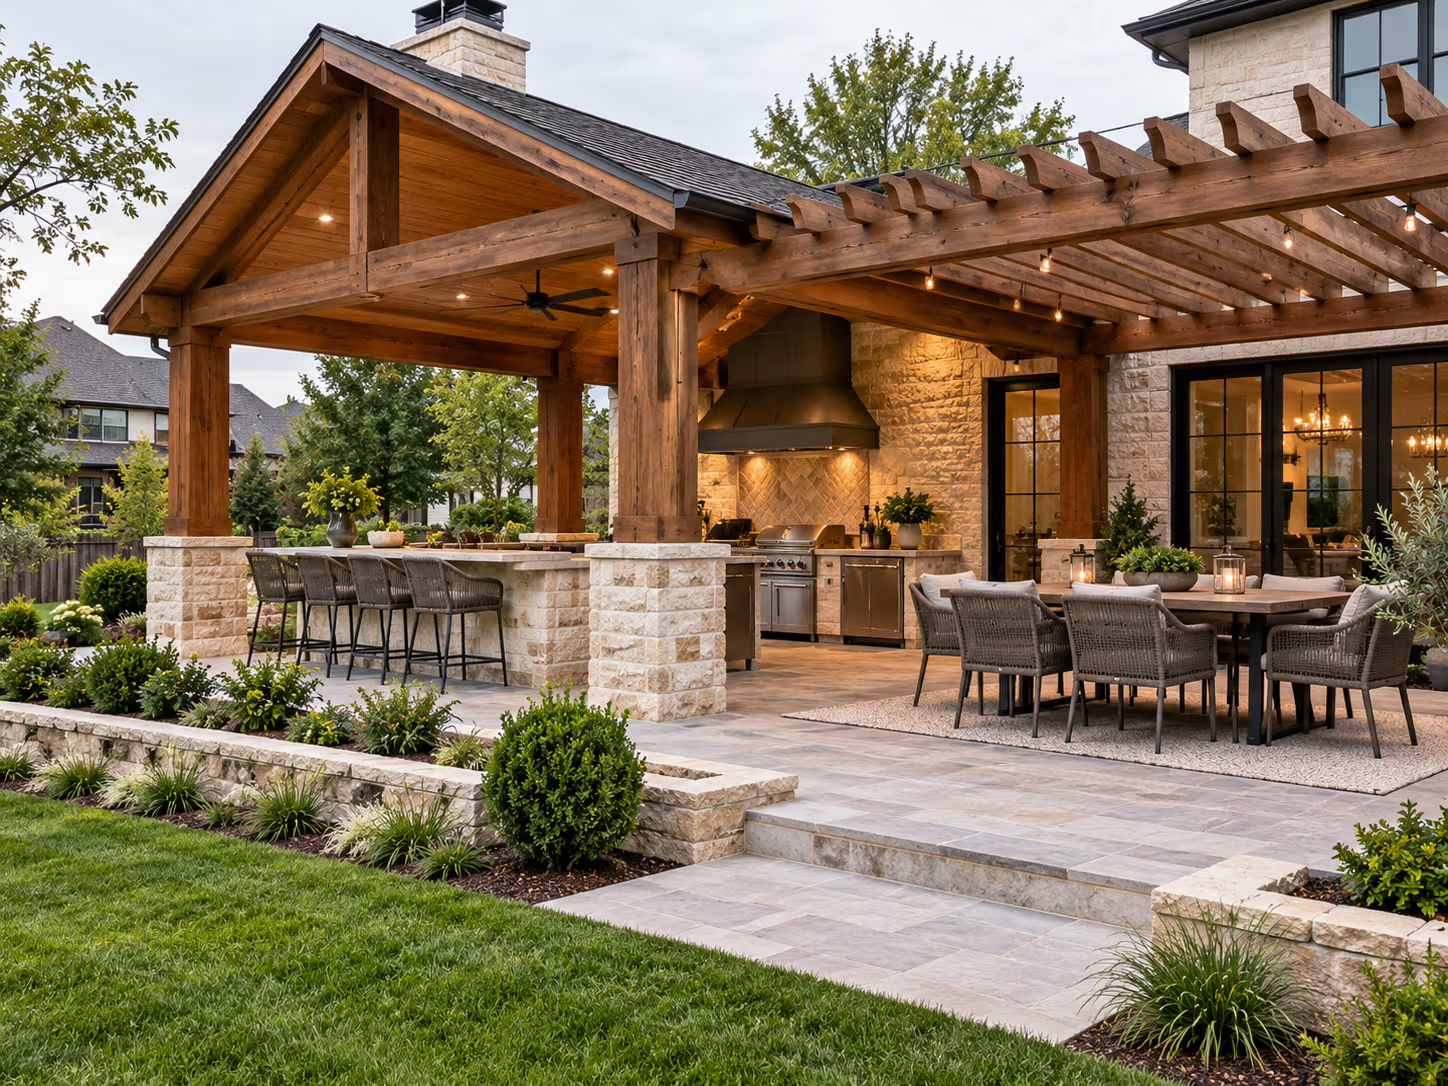
Covered outdoor kitchen with dining and bar seating

Outdoor Kitchens

An outdoor kitchen keeps cooking, serving, and gathering in one place, so the host doesn't need to go back inside every few minutes. Hinkle Outdoor Living designs outdoor kitchens with durable materials and integrated appliances, built around counter space, storage, and seating that suit how a household cooks and hosts. See outdoor kitchen design options in Overland Park to learn more about layouts and materials.
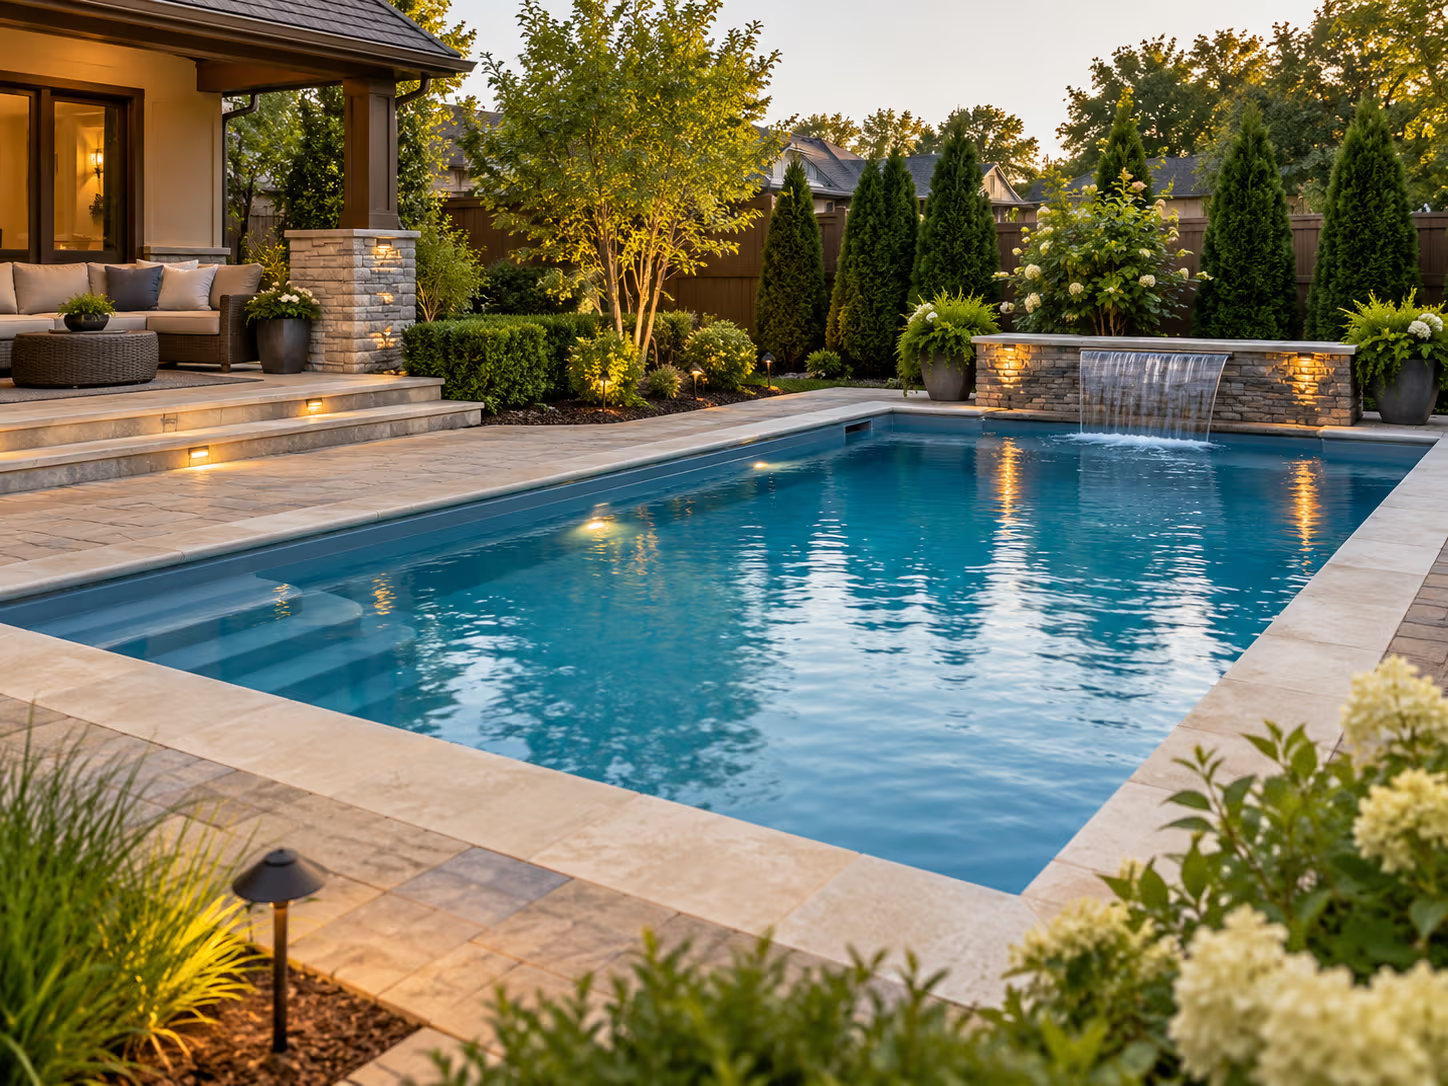
Backyard pool integrated with landscape and water features

Fiberglass Pools

Fiberglass pools offer a cleaner, more streamlined path from initial design to first swim, with a smooth surface that resists algae and requires less ongoing chemical balancing than certain alternatives. Hinkle Outdoor Living selects and installs a shell sized and positioned to fit the property, matching the pool to the yard. Learn more about fiberglass pool installation to see the process and the shell options.
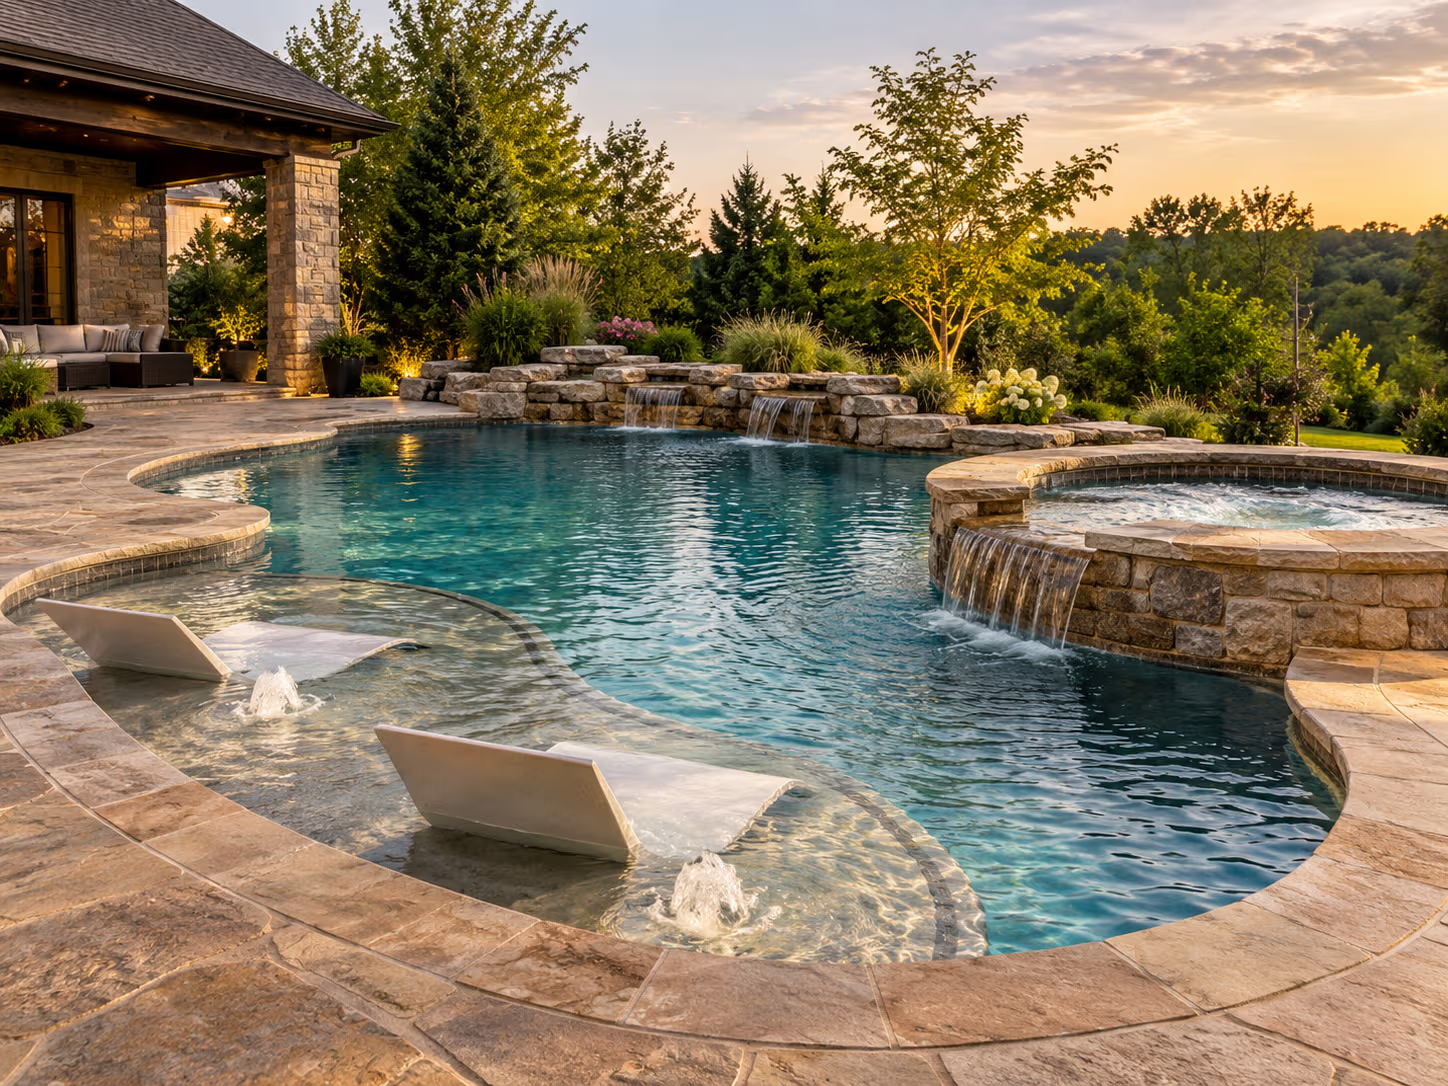
Custom pool with masonry edge and integrated lighting

Gunite Pools

A gunite pool is sprayed entirely on-site, which means the property sets the shape, the depth, and the features, not a catalog of shells. Hinkle Outdoor Living designs gunite pools around the property's dimensions and the household’s needs, from tanning ledges to attached spas. Explore gunite pool building in Overland Park to learn more about the design and construction process.
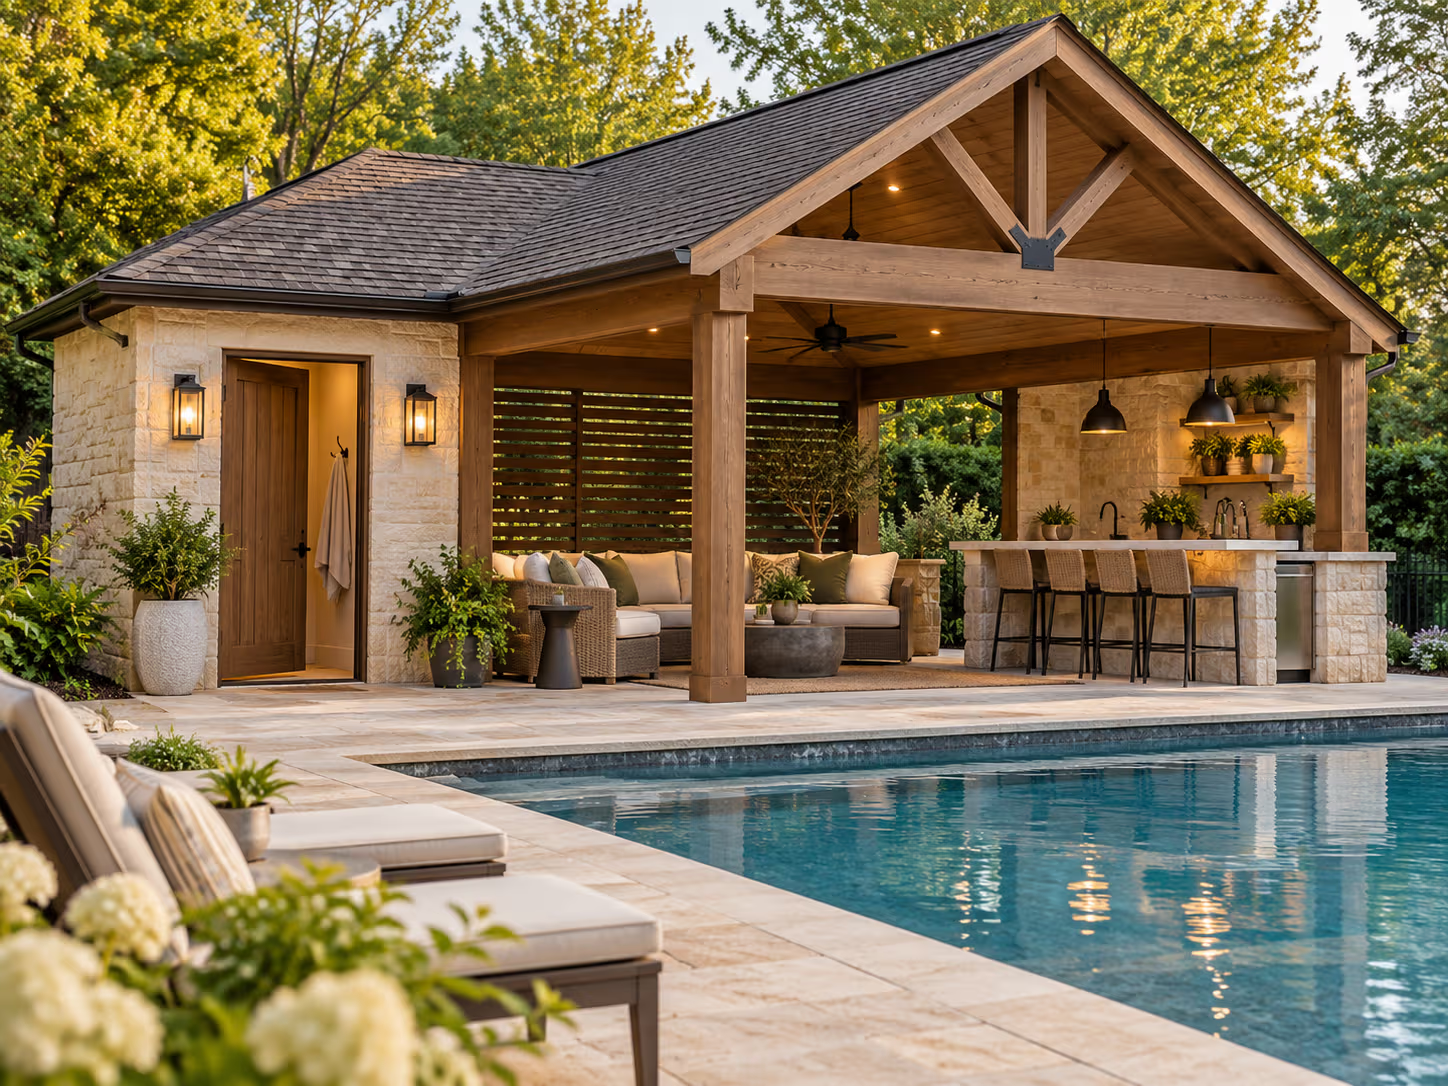
Pool landscape with nearby outdoor gathering spaces

Pool Houses

A pool house expands what a pool area can do by adding changing space, storage, a shaded lounge area, or a full outdoor kitchen and a bathroom, depending on the property and the budget. Hinkle Outdoor Living designs pool houses alongside the pool itself, as part of one plan from the start. See pool house design options for more on layout and use cases.
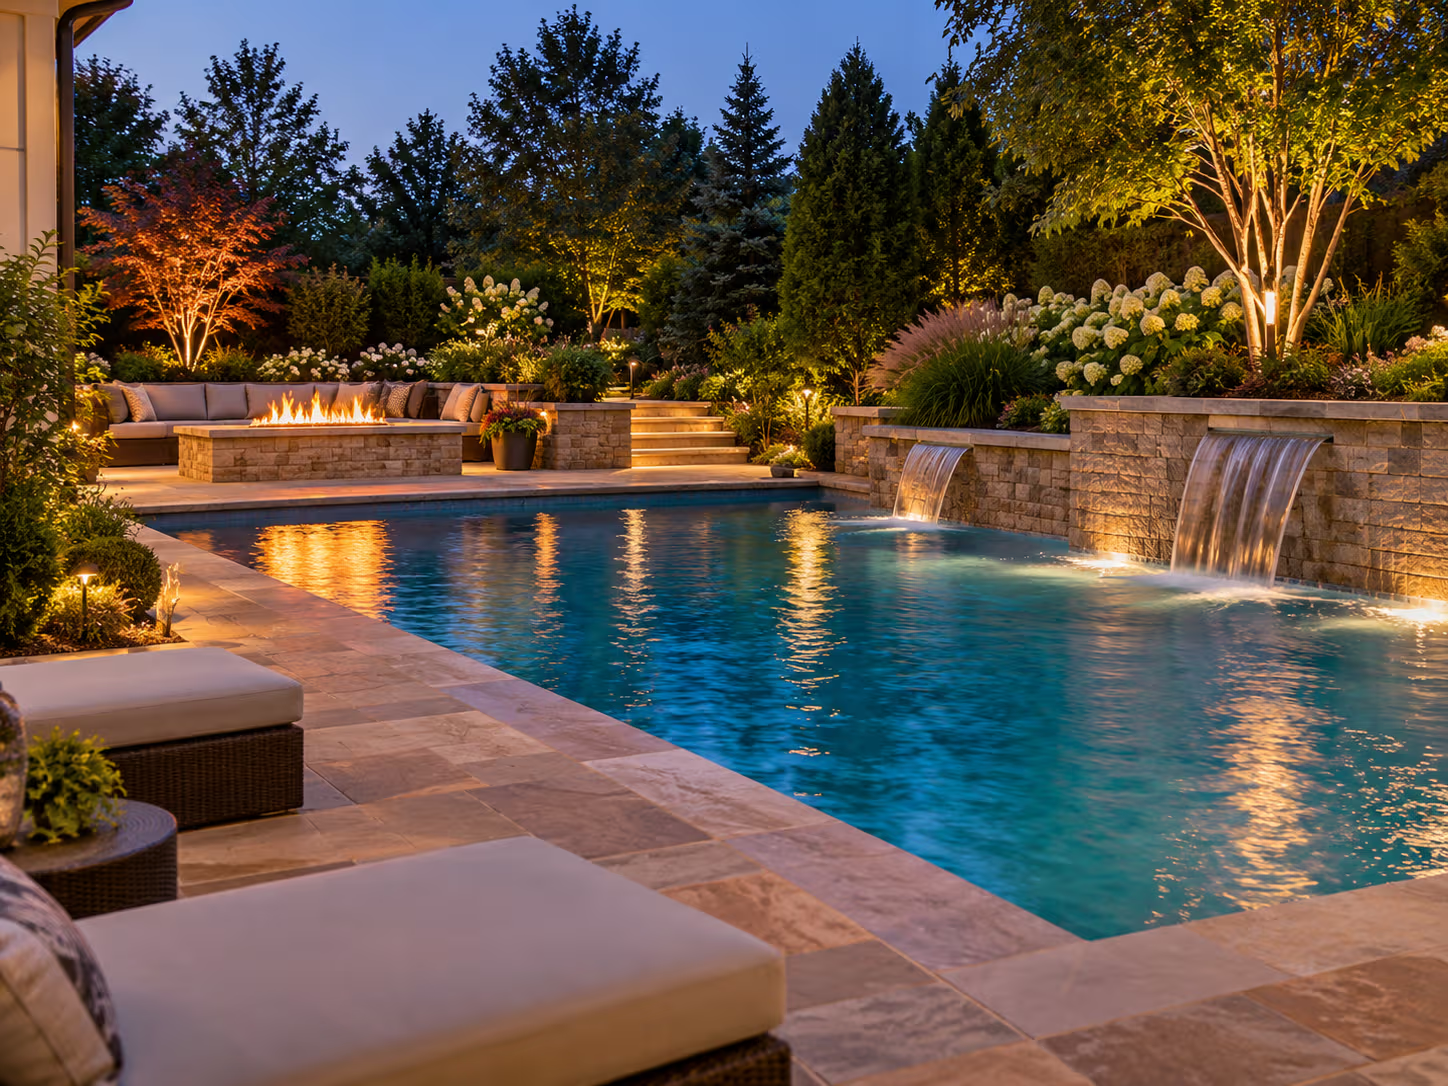
Pool with fire feature, waterfalls, and evening lighting

Fire and Water Features

A fire pit or a fireplace gives a backyard a natural gathering point after the sun goes down and extends the number of months it stays comfortable, while a fountain or a pondless waterfall adds sound and movement that can change the whole feel of the area. Hinkle Outdoor Living builds these features into the broader design from the start, from fire pits set into a patio’s edge to water features visible from the main gathering area.
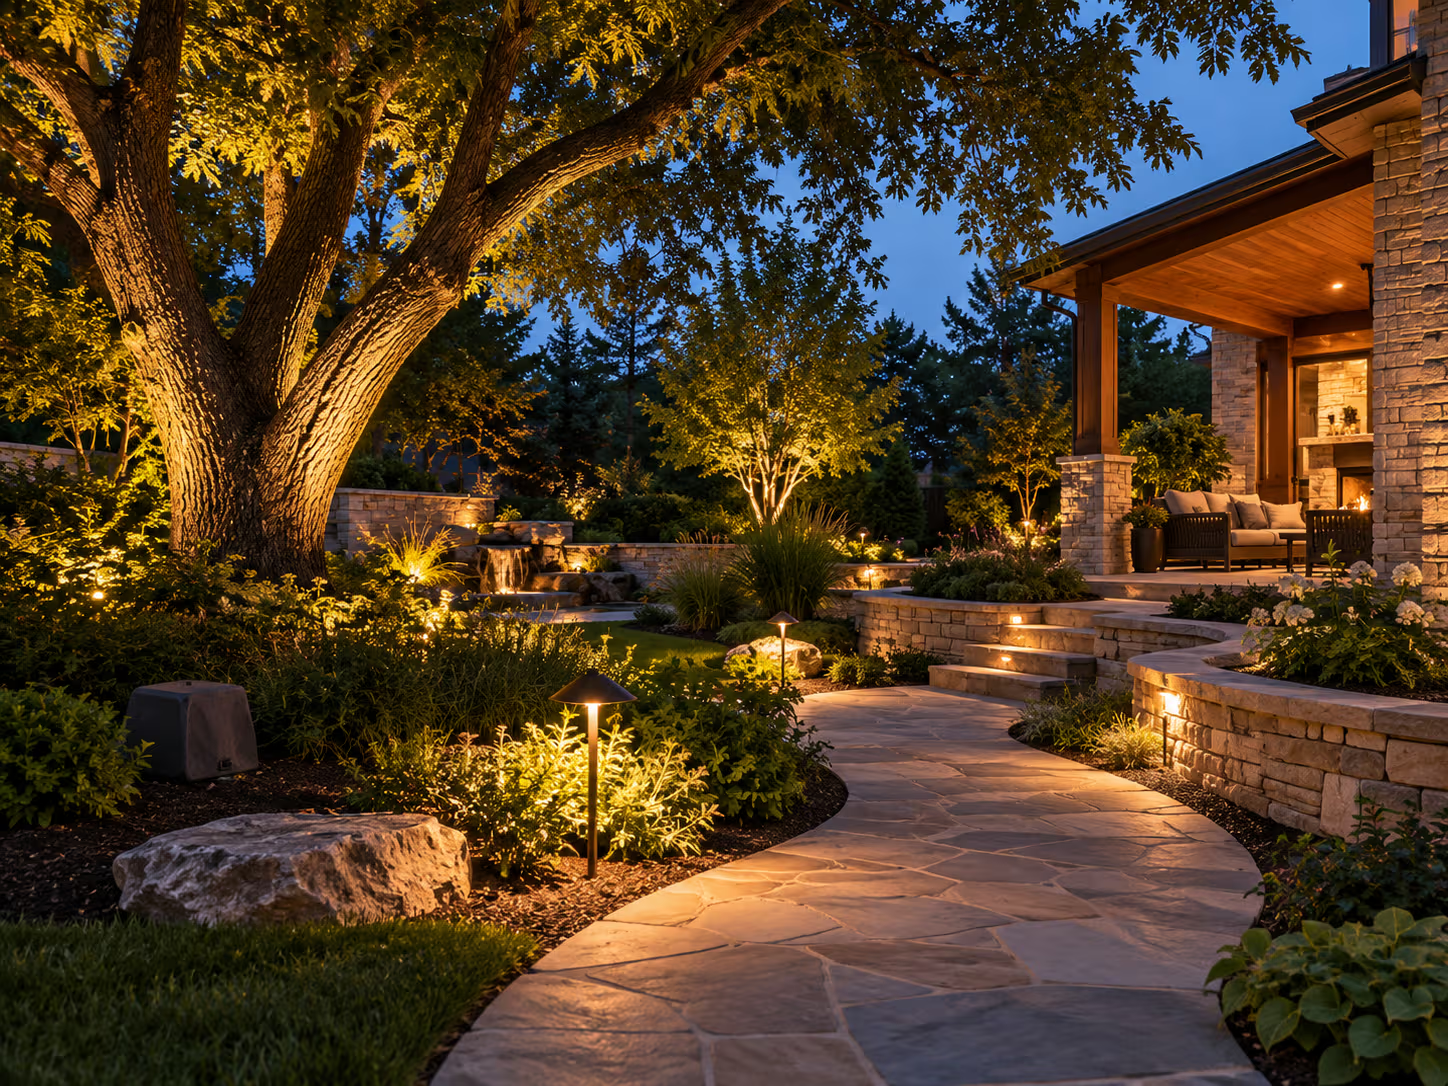
Professionally lit backyard landscape at blue hour

Outdoor Lighting and Sound

Lighting and integrated sound keep a backyard usable after dark instead of letting it go dormant once the sun sets. Path lights, uplighting on architectural features or mature trees, and speakers built into the surrounding landscape extend the hours a space stays comfortable for hosting or simply relaxing outside.
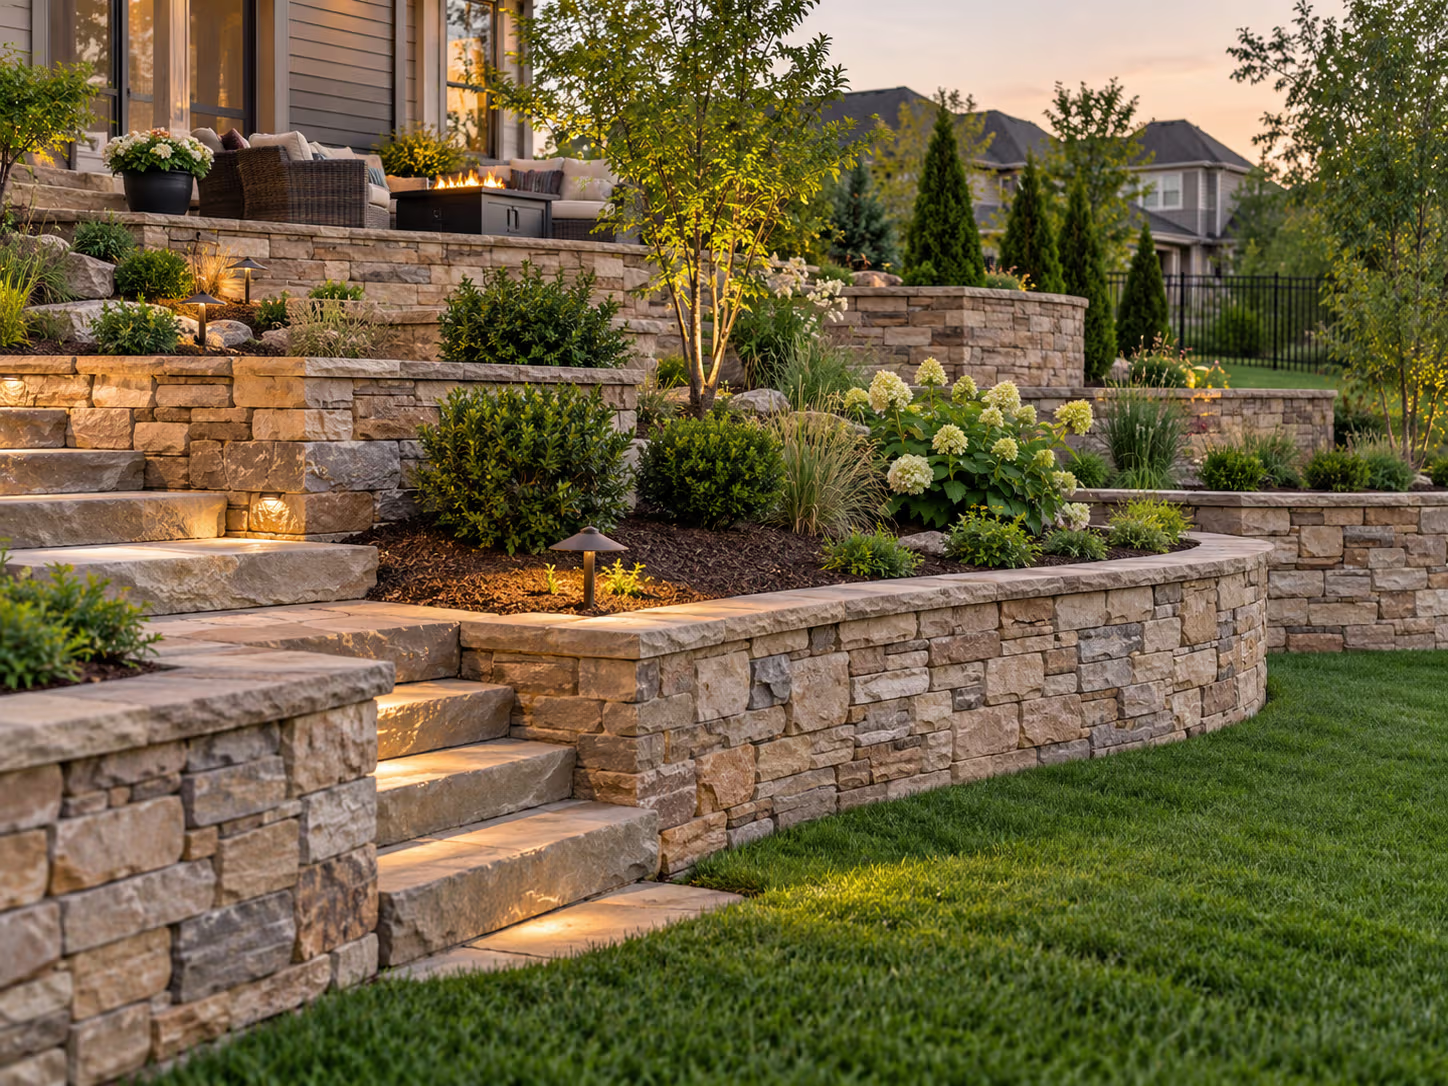
Stone retaining walls shaping a tiered patio

Retaining Walls

On sloped or uneven Overland Park lots, a retaining wall can be the difference between a usable backyard and one that isn't. Hinkle Outdoor Living designs and builds retaining walls with the drainage and structural planning needed to hold grade for the long term, not just the first year after installation.
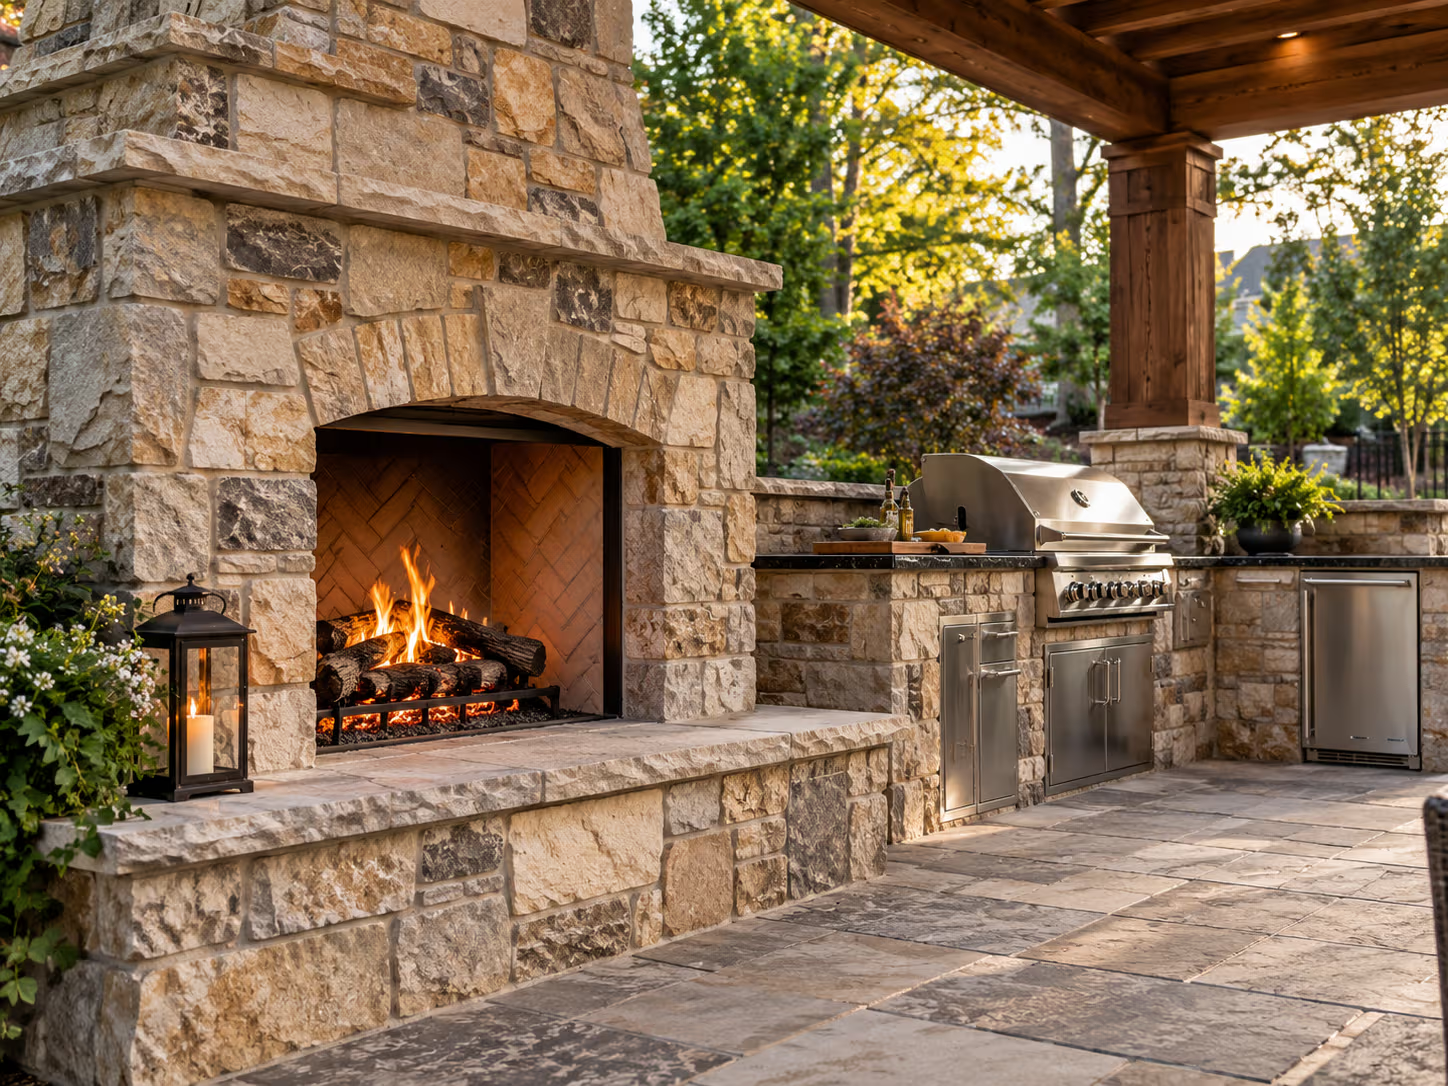
Detailed stone masonry throughout an outdoor living space

Masonry

Stone and brick masonry work ties a backyard's hardscape visually to a home's architecture, whether that's a masonry patio surface, a stone-faced outdoor kitchen, or a fireplace built to match the house. Hinkle Outdoor Living provides masonry details during the design phase, so material and color are settled well before construction starts.
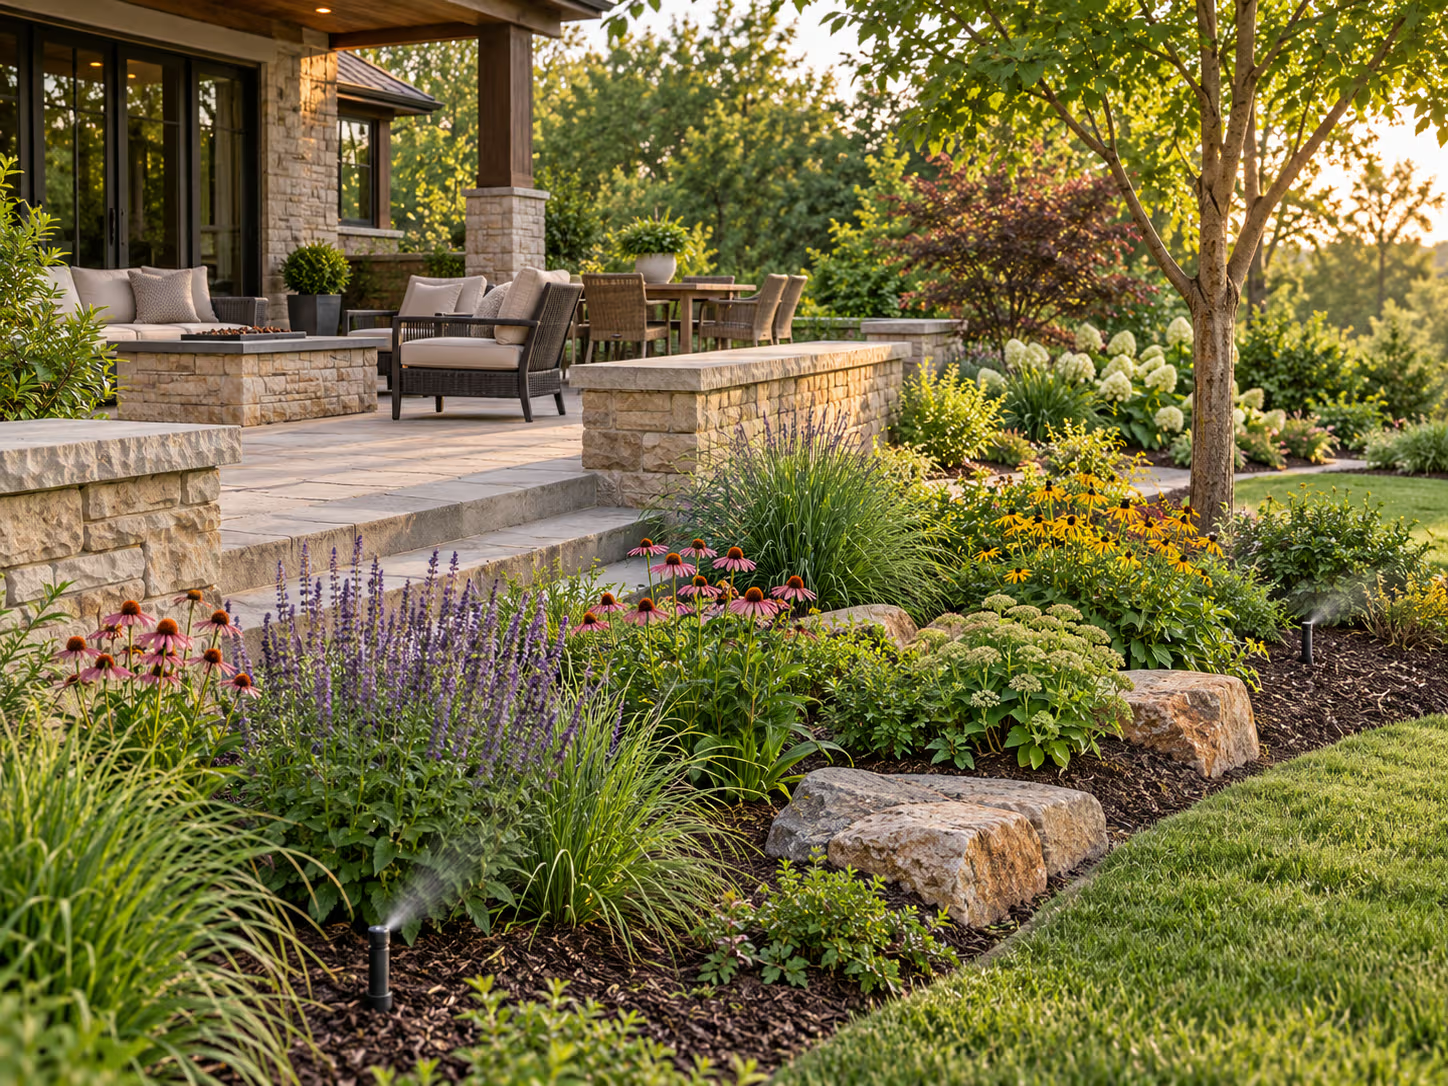
Layered garden planting around a finished patio

Planting and Irrigation

Thoughtful planting softens the edges of hardscape and helps a backyard feel finished rather than newly poured, while a properly designed irrigation system keeps new landscaping healthy without adding a daily chore for the homeowner. Landscaping design is available as an add-on to an existing Hinkle Outdoor Living project, not a standalone service.
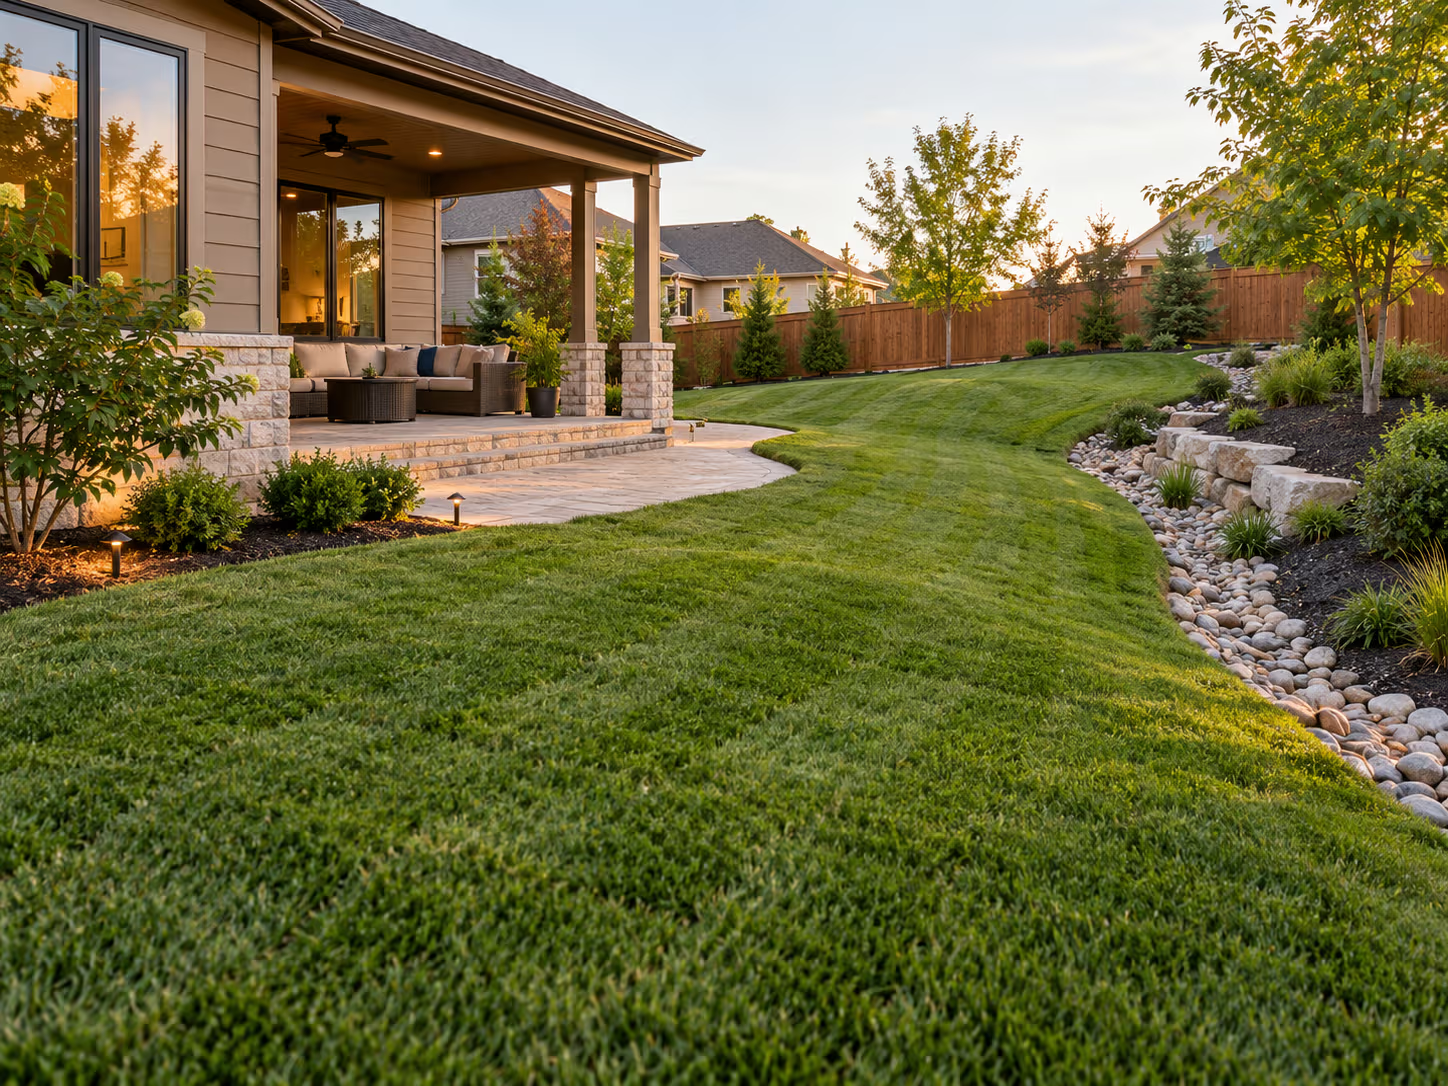
Finished lawn and carefully graded outdoor living project

Grading, Drainage, Seeding, and Sodding

Every backyard project disturbs the ground, but proper grading, seeding, and sodding afterward keep water moving away from the house and the new construction. To prevent water from pooling around the home, Hinkle Outdoor Living treats final grading and turf restoration as an integral part of the build.
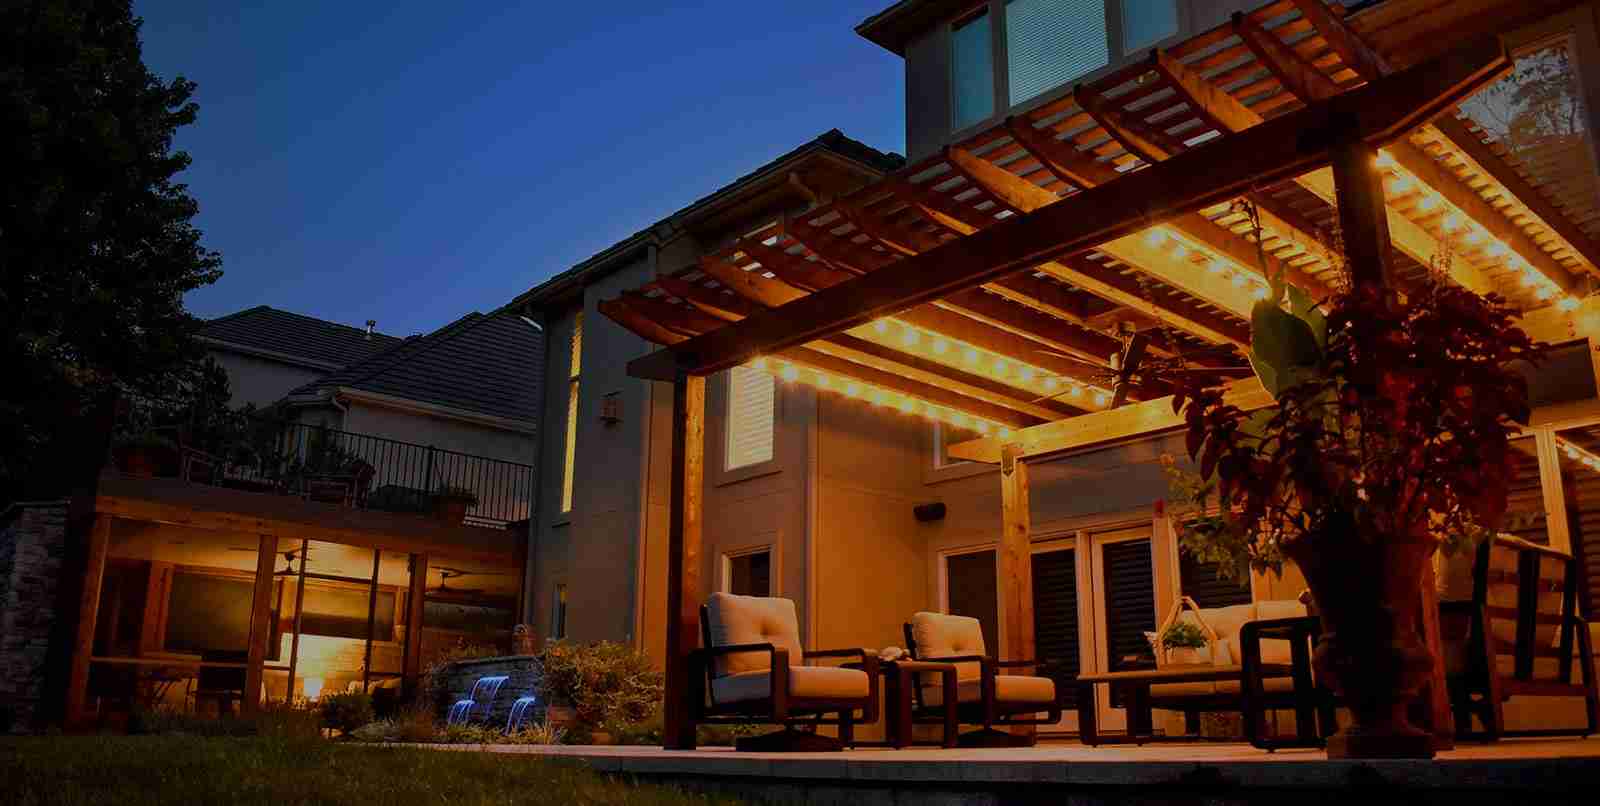
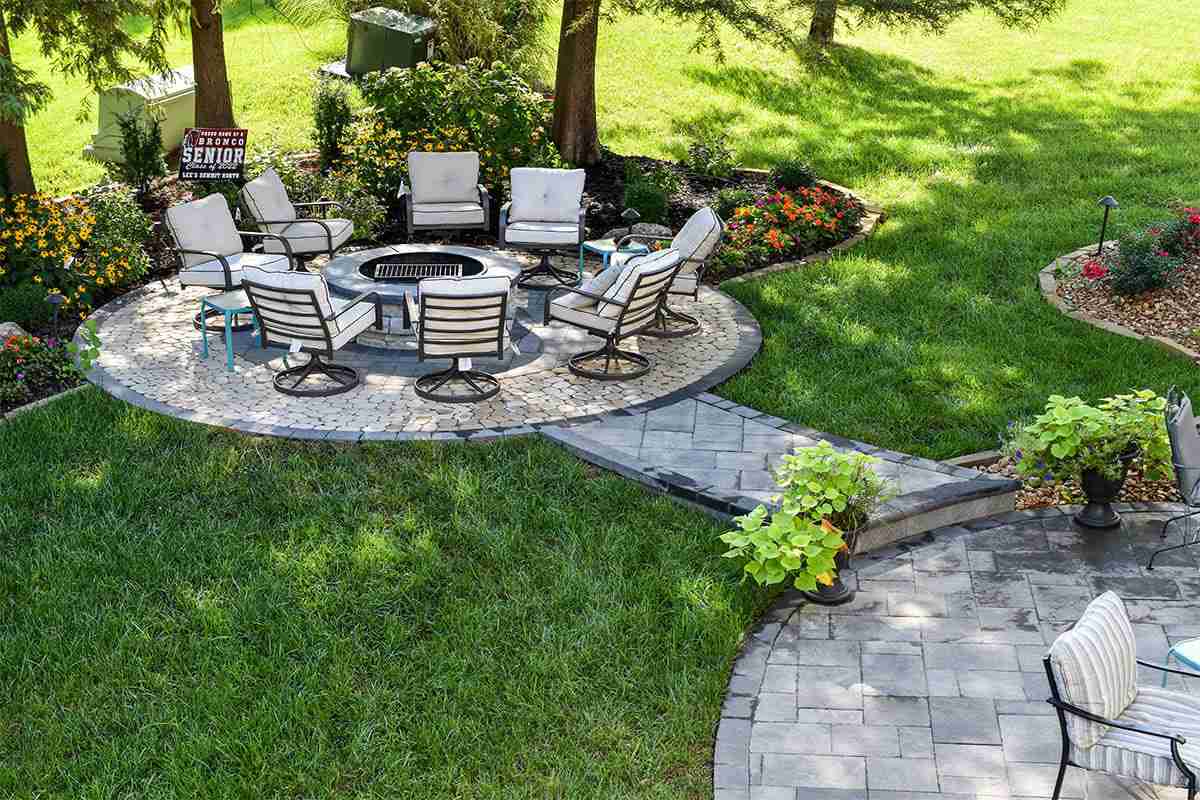
Our Outdoor Living Design and Build Process

A backyard project involves many decisions, and a clear, documented process helps from the first conversation to the final walkthrough.

1

Design Discovery

The process starts with a conversation about how you want to use your outdoor space: who you’re hosting, how often, and what frustrates you about the yard in its current condition. This early discovery shapes everything that follows.

2

In-Home Consultation

Hinkle Outdoor Living meets with homeowners on-site to evaluate the property in person, looking at grading, drainage, sun exposure, and how a new feature will relate to the home and the rest of the yard before design work begins.

3

Custom Outdoor Living Design

Using 3D design renderings, Hinkle Outdoor Living shows homeowners what the finished project will look like before construction starts. This approach makes it much easier to evaluate scale, layout, and materials and to make confident decisions early.

4

Design Review and Revisions

Because the design comes first, homeowners can review the plan, ask questions, and request changes before construction begins. Any mismatch between what you pictured and what’s on paper is caught here, not after construction starts.

5

Project Planning and Construction

Once the design is finalized, Hinkle Outdoor Living manages permitting, engineering, and construction under one team. As a Class C general contractor, the company obtains permits and coordinates the required trades directly, giving homeowners a single point of contact instead of a list of vendors to manage themselves.

6

Final Walkthrough

Before turning over a project, Hinkle Outdoor Living conducts a final walkthrough with the homeowner to confirm every detail matches the plan. At this stage, the team documents decisions and answers any questions you may have, so you can start using the space with full confidence in the result.

Why Choose Hinkle Outdoor Living?

Homeowners across Overland Park choose Hinkle Outdoor Living for its design capability, construction quality, and a process that keeps a complex project manageable.

Custom Design and Construction

Hinkle Outdoor Living designs every project around the homeowner’s property and priorities, not a fixed set of standard layouts.

One Team From Design Through Installation

With a Class C general contractor license, Hinkle Outdoor Living manages all design, permitting, and construction, so homeowners work with a single point of contact instead of coordinating separate designers, engineers, and crews.

15+ Years of Outdoor Living Experience

With more than 15 years of experience designing and building outdoor spaces across the Kansas City metro, Hinkle Outdoor Living understands how local soil, drainage, and climate conditions affect a project’s performance for years. Your yard will be a functional living space long after it looks its best on day one.

Quality Materials and Craftsmanship

Hinkle Outdoor Living has unmatched expertise in details that don’t show once a project is complete, such as base depth, footing placement, and drainage planning, which determine how well a backyard performs for years after installation.

hinkle outdoor living

Outdoor Living Projects in Overland Park and the Kansas City Metro

Hinkle Outdoor Living has designed and built backyard transformations throughout Overland Park and the surrounding Kansas City metro, including Johnson, Platte, Clay, and Jackson counties. Each project reflects the property, the homeowner’s goals, and the site conditions, from a single patio addition to a full backyard rebuild with a pool, a kitchen, and a covered structure planned together.

What is Landscape Design

Start Your Overland Park Outdoor Living Project

You don’t need a finished plan to get started, just a sense of how you want your backyard to work for you. Here’s how to take the next step.

Schedule a Design Discovery Call

Book a complimentary design call with the Hinkle Outdoor Living team to talk through your property, your goals, and what’s not working about your current outdoor space.

Request a Quote

Ready to see what your project could look like? Reach out to Hinkle Outdoor Living at 816-608-8870 to start the conversation and take the first step toward your new outdoor living space.

Frequently Asked Questions