Gunite Pools in Overland Park, KS
Create a resort-style backyard that feels worth the investment, with a calm, guided process built for Overland Park permits, neighborhood constraints, and high-end family entertaining.
Most projects start at $150K+
4.8 ⭐ rating with 144+ Google reviews, Unilock Award of Excellence winner, trusted designer and builder of outdoor living spaces across the Kansas City metro.
Same City, Two Very Different Builds
Overland Park is the largest city in Johnson County, and that scale shows up in pool projects. A quarter-acre lot in Old OP and a multi-acre new build in south OP are different projects entirely. But homeowners on both sides of I-435 face the same fears.
A contractor who runs the same playbook on every lot. An OP barrier code detail was missed at final inspection (the horizontal-members-on-pool-side rule trips up most builders). A permit timeline that pushes you out of summer. A pool is finished, but the backyard is left half-designed.
You want one team handling the pool, the deck, the kitchen, and the lighting. And you want it built so the kids and their friends stay home all summer.
Why Gunite Works Across OP
OP is varied. A quarter-acre lot in Old OP and a 1.5-acre lot in BluHawk are different projects, but both want a pool that fits the yard rather than the other way around.
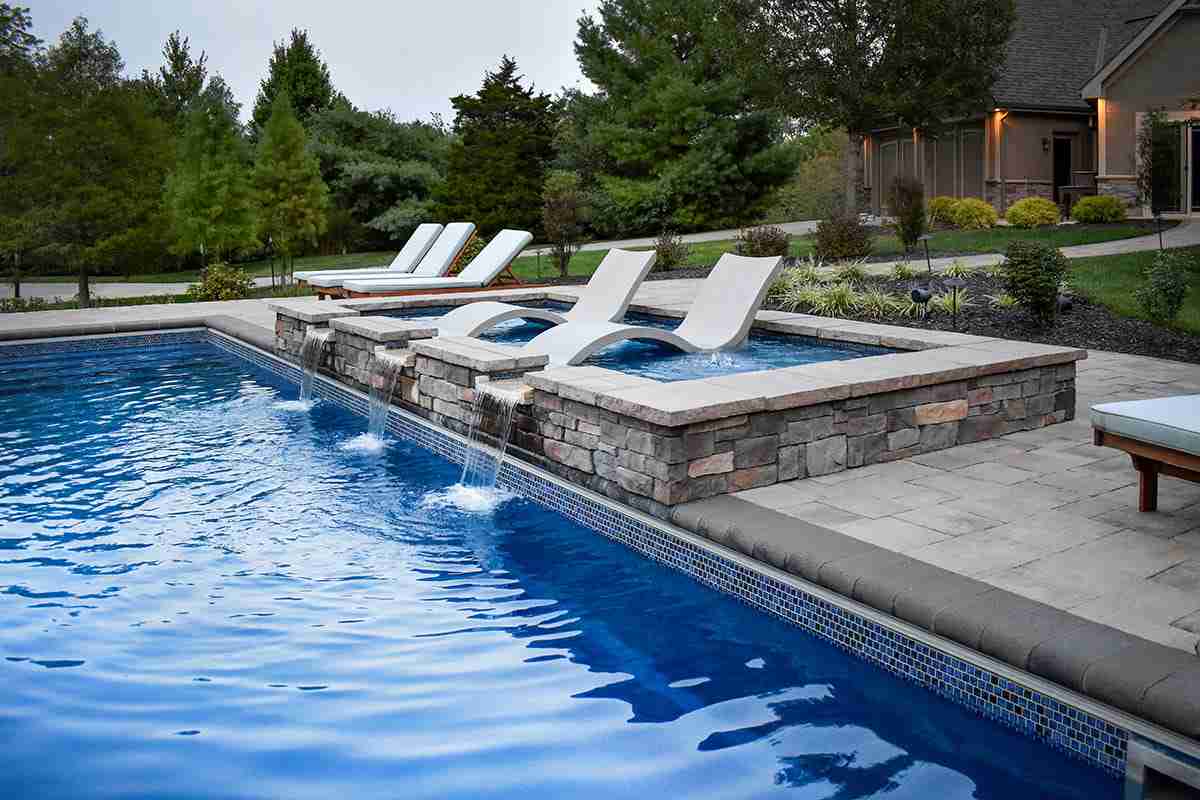
Gunite does that. The shell is sprayed on-site over a steel rebar cage and shaped to the lot. No factory mold limits where it sits or how it turns.
Soil reinforces the choice. The Wymore-Ladoga clay that runs under the rest of JoCo is hard on pre-formed shells. Reinforced gunite at 12-inch centers handles the seasonal movement.
Resale matters too. OP luxury estates run $700K to $3M-plus, and a well-built gunite pool with PebbleTec reads as a permanent improvement at that price point. Fiberglass and vinyl do not.
Our Clients Say It Best!
Can’t recommend Hinkle Outdoor Living enough! They did a beautiful job on our pool coping and pool surrounding area patio. Their crew were always on time, professional, hard working, fast, friendly and very meticulous which created a fabulous outcome for us. Rebecca from the office was a pleasure to work with in creating the plan and design with drawings for us. Nothing short of amazing from start to finish!
Tammie F.
We love our backyard “prairie paradise”. Hinkle Outdoor Living did an amazing job and we’re thrilled with how everything turned out. Up front, Rebecca worked her magic on the computer. She captured our thoughts and ideas on what our dream backyard would look like and created a visual rendition of the plan. Then Cody and his crew transformed that visual into a reality. Our backyard is now our escape – a space to entertain friends and family or just shut out the hustle and bustle and enjoy some peace and quiet. From the stone columns around the deck, to the pool and waterfall, to the pergola and firepit, our backyard is now a space that we can use year round. We highly recommend Hinkle Outdoor Living to anyone thinking about a backyard project.
Kim S.
Gunite Pool Design Options for Overland Park Homes
Since gunite is poured and shaped on-site, the design isn’t limited to a mold pulled off a shelf. Every option below is built around your yard, your home’s style, and how your family actually uses the pool.
1
Custom Pool Shapes and Sizes
Gunite’s biggest advantage over fiberglass is shape. A pool can hug a curved property line, wrap around an existing tree, or run long and narrow along a fence line, where a rectangular shell wouldn’t fit. Overland Park lots vary, with mature trees and tight setbacks in Nottingham Forest and Old OP, and wide-open yards in South OP’s newer developments. A one-size layout rarely works for everyone, which is why we start with the site, not a catalog.
2
Tanning Ledges and Baja Shelves
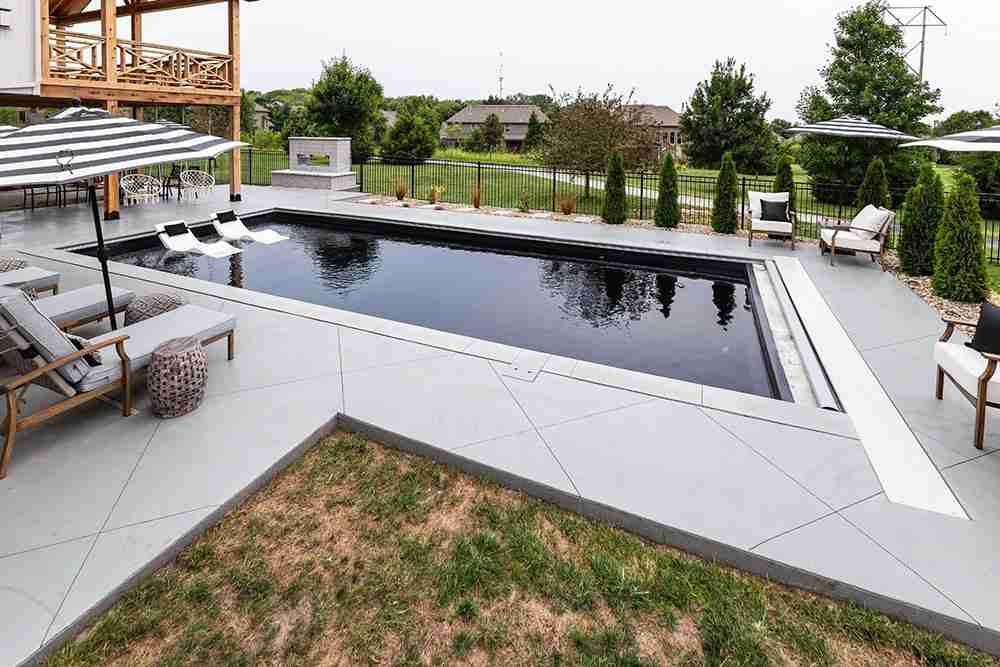
A tanning ledge, also called a Baja shelf, is a shallow platform near the pool’s edge, usually submerged in 6 to 12 inches of water, built for lounge chairs, kiddie pools, or just standing around with a drink. It’s one of the most requested features we build in Overland Park, especially for families with younger kids who aren’t ready for the deep end. Placement is key: south- or west-facing pools catch more afternoon sun, whereas north- or east-facing pools are often shadier. We build the ledge into the pool’s structure and plumbing from day one instead of adding it as an afterthought.
3
Built-In Seating and Swim-Up Features
In-pool seating, sun shelves with built-in stools, and swim-up bars turn a pool from something you swim in to something people gather around. These features pair well with a nearby outdoor kitchen or covered patio, since they keep people in the water and close to the food. A swim-up bar needs a stable elevation for stools and enough water movement to stay comfortable, so placement takes some planning. We size these features to the pool’s overall footprint so they add function without crowding the swimming area.
4
Pool Steps, Entry Points, and Depths
How you get in and out of the pool shapes how you use the space day to day. Wide, shallow entry steps work better for young kids and older adults than a single ladder, and a bench built into the steps gives people somewhere to sit without taking up deck space. Depth is a separate decision: a pool built mainly for lounging and entertaining doesn’t need the same deep end as one built for diving or laps. We talk through how your family actually swims before locking in the depth profile.
North vs. South of I-435: They Are Different Projects
Most contractors design every OP yard the same way. They should not.
North of I-435 (Historic Overland Park, Wycliff, Walmer, Indian Creek). Older lots, mature trees, smaller footprints, tighter access. We design pools that respect the existing landscape and work around access constraints. Sometimes we are carrying materials over fences.
South of I-435 (Nottingham Forest, Deer Creek, Blue Valley, BluHawk, Terrybrook Farms, LionsGate). Larger lots, newer builds, builder-spec backyards that often need a full design from scratch. More room to integrate tanning ledges, in-pool seating, outdoor kitchens, and pergolas into a cohesive plan.
We build both. The conversation just starts in different places.
Overland Park Neighborhoods We Build In
A few we work on regularly:
- Nottingham Forest. Established luxury, golf adjacency.
- Deer Creek. Country club lifestyle around the Deer Creek Golf Course.
- Blue Valley. Top-rated school district, mid- to late-century estates.
- Wilshire Farms, Hawthorne Plaza, Stone Haven. Modern luxury enclaves.
- BluHawk, Terrybrook Farms, LionsGate, Sundance Ridge. Newer south OP construction.
- Wycliff, Wycliff West, Indian Creek. Established neighborhoods near Corporate Woods.
- The Sanctuary, Wilderness Valley, Brookridge Estates. Premium custom-home communities.
Do you not see your neighborhood? The list above is where we work most often, not where we are limited to.
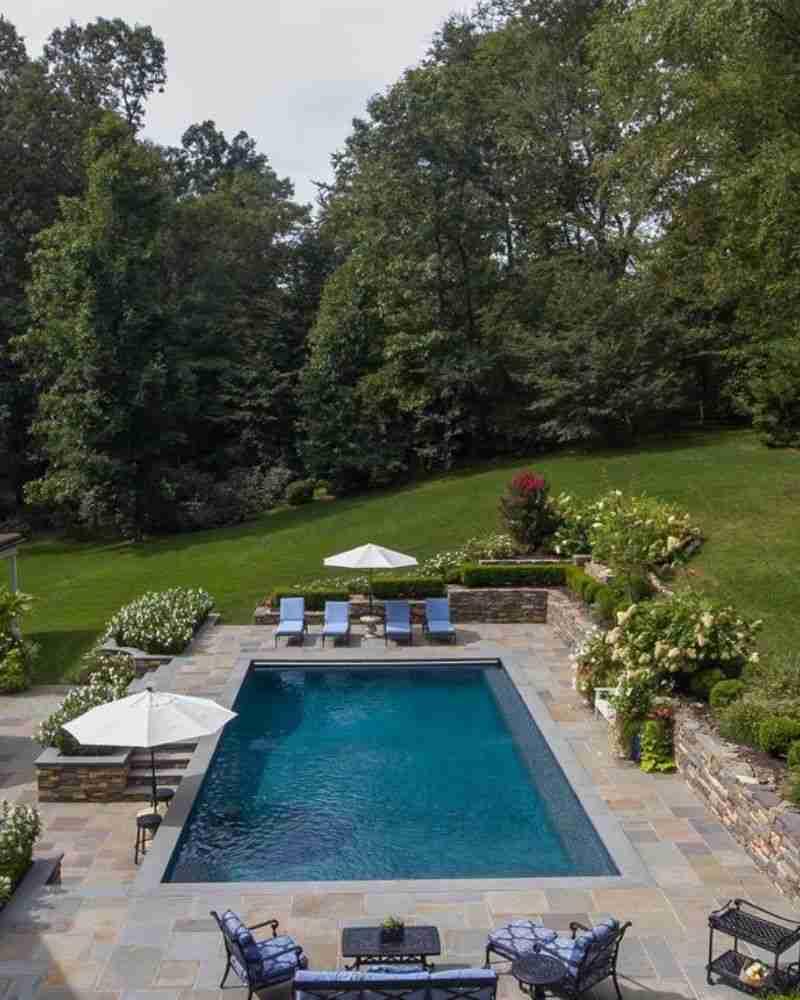
The Overland Park Pool Code Most Contractors Miss
OP’s barrier requirements are specific. Most refusals come from getting these details wrong.
- 48-inch minimum barrier height measured from the side away from the pool
- Maximum 2-inch gap between the grade and the bottom of the barrier
- Openings cannot pass a 4-inch sphere
- Horizontal members must be on the pool side of the fence. This trips up a lot of contractors.
- Chain-link mesh max 2¼ inches unless slatted
- Door alarms (UL 2017) required if any house wall serves as part of the pool barrier. Easy to miss until final inspection.
We design the barrier into the pool plan from day one, so you are not chasing fence revisions during the final inspection.
Permits and ePLACE
OP uses ePLACE, the City’s online permitting system. Effective Jan 1, 2025, Johnson County took over public and semi-public pool oversight, but private residential pools still require an Overland Park City permit before construction. Do not let anyone tell you otherwise.
A few things we handle for you:
- Setbacks. Pools follow accessory building setbacks under OP Municipal Code 18.180.070.
- Drainage. Overland Park’s Engineer of the Day reviews drainage near restricted facilities. We coordinate.
- Underground utility locates through Kansas One Call (811) before excavation.
- Contractor licensing. City of Overland Park business license plus Johnson County DS (Swimming Pool) license. We hold both.
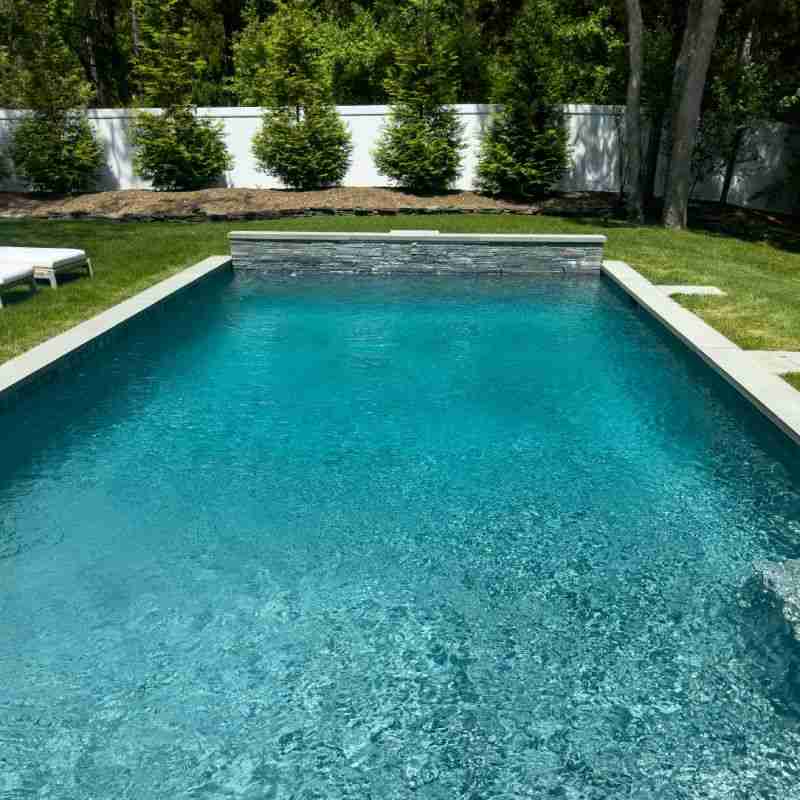
Designed for the Way Overland Park Lives
Most Overland Park families build a gunite pool for one reason: to keep their kids and their kids’ friends home in the summer. The pool itself is just the start.
We build the full backyard:
- Tanning ledges for younger kids and adults who want to read in the shallows
- In-pool seating and stools for Chiefs Sundays and after-school socials
- Pergolas, covered structures, and aluminum pergolas. Essential for OP’s August heat.
- Outdoor kitchens for the executives entertaining clients on weekends
- Landscape lighting that extends the season into October
One contract, one project manager, one team for pool, deck, hardscape, kitchen, and lighting.
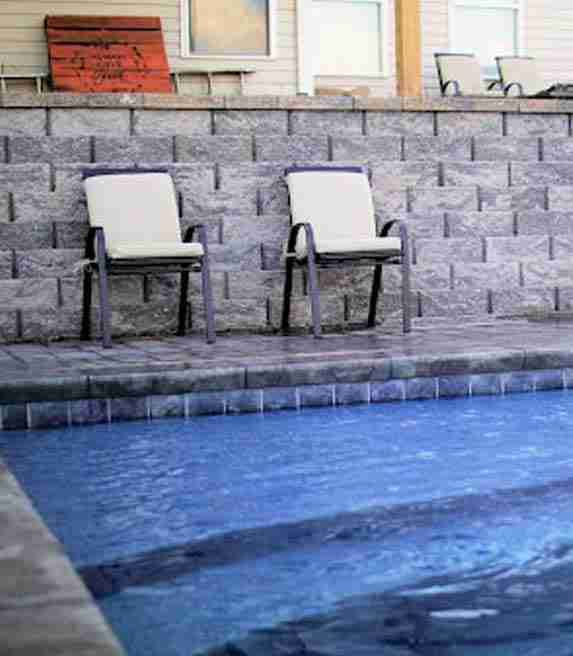
Building a Complete Backyard Around Your Pool
A gunite pool rarely stands alone in a well-planned Overland Park backyard. We design the features below alongside the pool from the start, not tacked on once construction wraps.
Outdoor Kitchens and Dining Areas
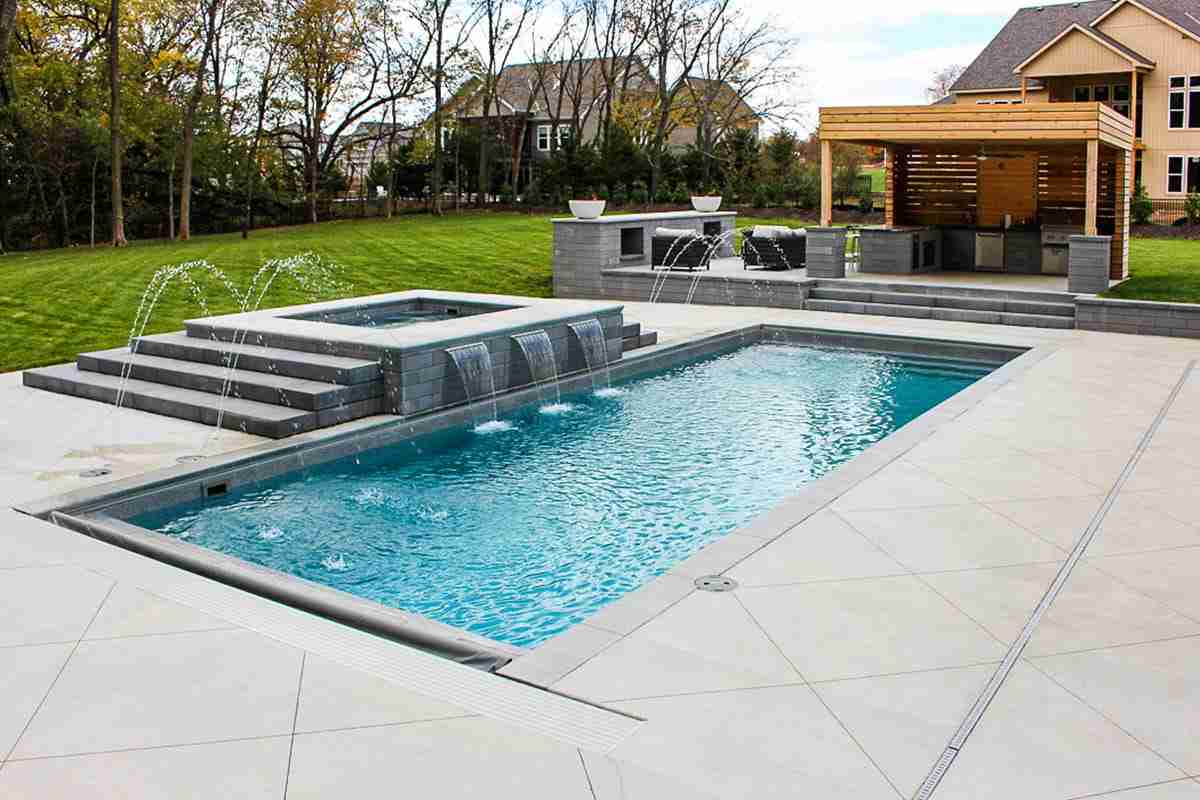
An outdoor kitchen next to the pool keeps whoever's cooking part of the conversation instead of stuck inside at a stove. We plan layout, appliance placement, and counter space around how you actually entertain, whether that's grilling most weeknights or hosting a full dinner for guests on a Saturday. Running gas, water, and electrical lines alongside the pool's plumbing during the same excavation costs less than adding a kitchen later. It also keeps the finished space feeling like one project, not two.
Covered Patios and Pergolas
Kansas City summers get hot enough that shade isn't optional if you want people using the pool deck at midday. A covered patio provides full shade and shelter if the weather turns, while a pergola offers a lighter touch with partial shade and more architectural character. Both extend the hours the space is actually used, from midday lounging to evening gatherings. We size and place these structures so they don't block sun from the pool while still giving guests somewhere to escape the heat.
Poolside Seating and Gathering Areas
The deck around the pool needs to do more than provide a walking surface. It needs room for lounge chairs, a dining set, and space for people to move without tripping over each other. We plan traffic flow between the pool, the kitchen, and any seating areas so the yard functions during a full house of guests, not just a quiet afternoon swim. Furniture zones set back from the water's edge also keep splashes and wet feet away from cushions and rugs.
Landscaping and Privacy
Plantings around a pool do two jobs: they soften the hard edges of the concrete and hardscape, and they screen the yard from neighbors on tighter Overland Park lots. Taller plantings or a privacy hedge along a property line matter more in established neighborhoods where homes sit closer together. We select plants suited to Kansas City's climate and position them where they won't drop debris into the water or interfere with drainage near the pool shell. As with any Hinkle Outdoor Living landscaping, we add this as part of a pool or broader outdoor living project, not as a standalone sale.
Outdoor Lighting
Lighting turns a pool from a daytime feature into a space people actually use after the sun goes down. Underwater pool lighting, path lighting along the deck, and accent lighting on nearby structures work together rather than compete as separate add-ons. Well-placed lighting also has a safety function, marking steps, edges, and elevation changes around the pool at night. We plan lighting into the electrical work during construction, since running lines after the deck is poured costs more and looks less finished.
Finished with PebbleTec
Every OP gunite pool gets PebbleTec. Traditional Nottingham Forest and Old OP homes pull toward earth tones. South OP new construction (BluHawk, Terrybrook, LionsGate) leans modern blues. 20-year warranty, forgiving of OP’s hard water.
More on construction methodology on our main gunite pools page.
Our Gunite Pool Process in Overland Park
Five stages built around OP’s specific permit, access, and barrier requirements.
1
Consultation and Design
We walk your OP lot, tighter north-of-I-435 or wide-open south OP estate, and check slope, access, and HOA considerations. You receive 3D renderings and an itemized quote.
2
Permits, HOA, and Engineering
ePLACE permit filed. City Engineer of the Day coordinated if you are near a drainage easement. ARC submittals prepared for Nottingham Forest, Deer Creek, BluHawk, Terrybrook Farms, and LionsGate.
3
Excavation and Structure
Layout marked. Crane access planned where needed (common north of I-435). Trees and hardscape are protected. Rebar cage at 12-inch centers, 6-inch at wall-to-floor joints. Rough-ins inspected.
4
Gunite Shell and Finishes
5
Final Inspection, Fill, and Walkthrough
Barrier must include the often-missed detail of horizontal members on the pool side. We sequence the fence to match. Then fill, chemistry, and walkthrough.
Most OP projects run 12 to 16 weeks, plus 2 to 6 weeks of permits and HOA up front.
Why Hinkle Is the Right Guide in Overland Park
Two Decades Across OP, One Accountable Team
We have built gunite pools across OP for nearly two decades. Quarter-acre lots in Old Overland Park, half-acre estates in Nottingham Forest, multi-acre new builds in south OP near 175th. Same material, very different builds. That is why local experience actually matters here.
- City of Overland Park business license plus Johnson County DS contractor license
- We know the inspectors and OP’s specific barrier rules (including the horizontal-on-pool-side detail)
- PebbleTec finish standard with a 20-year warranty, not budget plaster
- In-house design-build for pool, deck, pergola, outdoor kitchen, lighting, and landscape under one team
- Honest timelines. We do not promise an 8-week build when permitting takes 4.
- HOA-ready. We have worked with most major OP boards.
Gunite Pool Cost in Overland Park
A Hinkle gunite pool in OP typically runs $150K to $250K. Tighter north-of-I-435 lots may need crane access and tree protection (more mobilization). South OP estates often involve full backyard builds (pool plus deck plus outdoor kitchen plus pergola) that raise the total but lower per-square-foot.
PebbleTec adds $25K to $30K over standard plaster. Itemized quote with each line broken out.
Overland Park Gunite Pool FAQs
Yes. The Jan 2025 change moved public and semi-public pool oversight to JCDHE. Private residential pools still require a City of Overland Park permit through ePLACE before construction. We pull it.
At least 48 inches tall, with no more than a 2-inch gap at the bottom and no opening that allows a 4-inch sphere. Horizontal members must be on the pool side of the fence. Chain-link mesh is capped at 2¼ inches. We design this into the plan up front.
If your project is near a drainage easement or a restricted facility, the City Engineer of the Day will review your site plan. We coordinate that conversation so it does not delay your permit.
Both districts cover parts of Overland Park. Blue Valley generally covers south OP, and Shawnee Mission covers north. It matters less for your pool than for resale value down the line, but it is worth knowing which side you are on.
By early fall the year before. Permits, HOA approvals, design, and the build itself easily run 5 to 6 months. Reaching out in March usually means swimming in late July or August. Still good, just later than most homeowners hope for.
Come Walk Your Yard With Us
We would rather see your lot than guess at it. Bring us out, show us where you are picturing the gunite pool, and we will tell you what is possible, including what your specific OP neighborhood and zoning will allow.
Get Inspired for Your Project
Browse our inspiration guides and start picturing what’s possible for your outdoor space. Choose your project type below to download the inspiration guide that’s right for you.
Transform Your Backyard
From pergolas and patios to outdoor kitchens, see outdoor environments that turn backyards into year-round living spaces.
Dive Into Your Dream Pool
From plunge pools to resort-style escapes, see real projects that turn any backyard into the ultimate summer retreat.
Award-Winning Backyard Design
Praise for Hinkle Outdoor Living.